2024 Ontario Building Code Requirements for Lumber Fasteners and Nailing in Residential Framing
Sarah's Expert Insight
OBC Compliance Specialist
"In high-growth areas like London and Oakville, framing inspections have become increasingly rigorous regarding nail diameter and penetration depth. At empcontracting.ca Inc., we emphasize the use of galvanized metal strips or extended sheathing in Muskoka-area builds to ensure exterior walls are properly tied to the floor framing, providing the extra lateral stability required for larger custom homes."
Adhering to the 2024 Building Code Compendium is vital for structural integrity. As empcontracting.ca Inc. your construction contractor in London, Ontario, we prioritize precision in every framing connection to ensure your project stands the test of time.
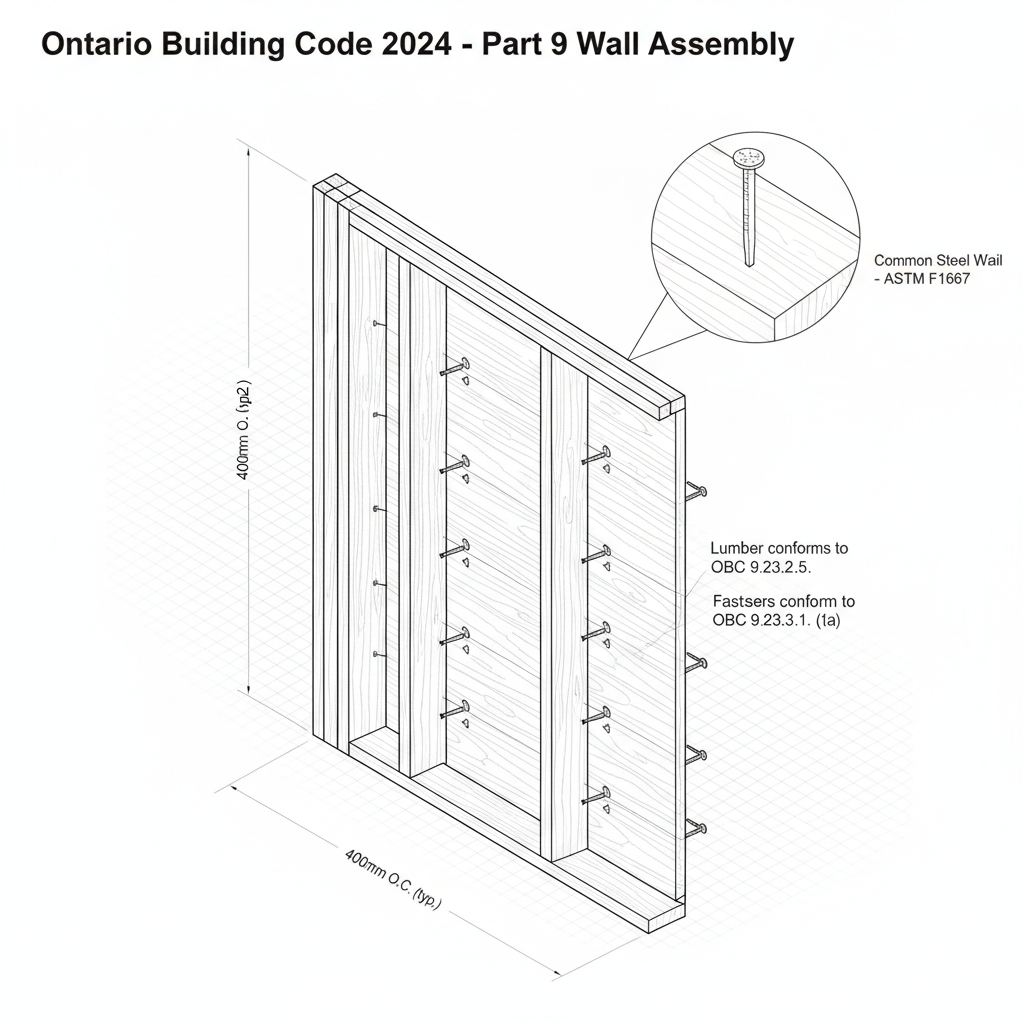
Lumber Material Standards (OBC 9.23.2.5)
All lumber utilized in structural framing must conform to the specific requirements found in Subsection 9.3.2. This ensures that the wood used in your home’s skeleton meets the necessary grade and moisture content for Ontario’s climate.
Fasteners and Connectors (OBC 9.23.3.1)
Nail and Wood Screw Standards
The OBC specifies that nails used in structural applications must be common steel wire or spiral nails conforming to ASTM F1667 or CSA B111. Wood screws must meet ANSI/ASME B18.6.1 standards to ensure sufficient shear and withdrawal resistance.
Minimum Nail Diameters (Table 9.23.3.1)
It is critical to match nail length with the correct diameter to prevent structural failure. Requirements include:
- 57 mm Length: 2.87 mm Minimum Diameter
- 76 mm to 82 mm Length: 3.66 mm Minimum Diameter
- 101 mm or Greater: 4.88 mm Minimum Diameter
Proper Nailing Techniques (OBC 9.23.3.2 - 9.23.3.3)
Penetration and Splitting Prevention
Structural stability relies on proper penetration; all nails must be long enough so that at least half their length enters the second framing member. To prevent weakening the wood, members should be nailed by staggering the fasteners along the grain and maintaining a safe distance from the edges.
Nailing of Framing and Wall Plate Fastening (OBC 9.23.3.4)
Properly securing the exterior wall's bottom plate is a key code requirement. If the sole plate is not nailed directly to joists or blocking, the OBC permits fastening via extended plywood/OSB sheathing or 50 mm wide galvanized-metal strips spaced no more than 1.2 m apart.
Disclaimer: This content is generated from the Ontario Building Code for educational purposes. Always consult with a licensed professional engineer or your local building department before starting any construction project in London, Ontario.