OBC 2024 Nailing Requirements for Framing | empcontracting.ca Inc. London, Ontario
Sarah's Expert Insight
OBC Compliance Specialist
"Adhering to the specific nailing patterns in Table 9.23.3.4 is the difference between a structure that merely stands and one that withstands Ontario's extreme weather. Whether we are managing a high-end renovation in Oakville or a heavy-snow-load build in Muskoka, empcontracting.ca Inc. prioritizes these exact fastening schedules to ensure maximum lateral stability and safety."
When it comes to structural integrity, the 2024 Ontario Building Code (OBC) provides rigorous standards for wood-frame construction. As empcontracting.ca Inc. your construction contractor in London, Ontario, we ensure every project adheres to these critical safety specifications. Table 9.23.3.4. outlines the exact nailing schedules required to maintain the stability of floor, wall, and roof assemblies.
Understanding Table 9.23.3.4: Nailing for Framing
Proper fastening is more than just a matter of stability; it is a code requirement designed to resist lateral loads and ensure the longevity of the structure. Below is a breakdown of the essential nailing standards used by professionals across Ontario.
Floor and Wall Framing Connections
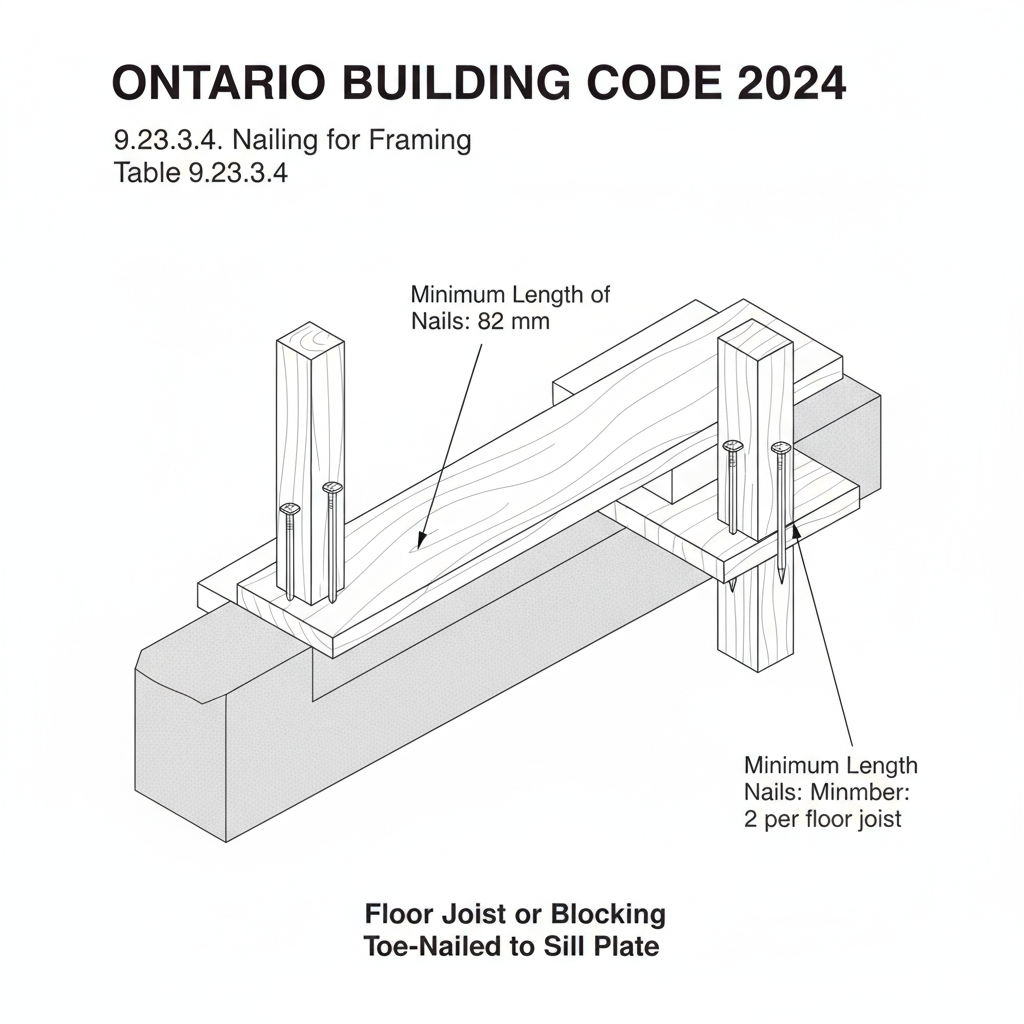
- Floor Joists: Toeing floor joists to a sill plate requires two nails at 82 mm in length. Rim joists supporting braced wall panels require 82 mm nails spaced at 150 mm o.c.
- Stud to Wall Plate: For standard wall framing, you must use four 63 mm toe nails or two 82 mm end nails at each stud end.
- Double Headers & Trimmers: These critical load-bearing components must be nailed at 300 mm o.c. using 76 mm nails.
- Braced Wall Panels: In interior walls, these must be secured to the framing above and below with 82 mm nails at 150 mm o.c. to ensure seismic and wind resistance.
Roof and Ceiling Framing Standards
Roofing assemblies face significant uplift forces, making the OBC standards for rafters and trusses non-negotiable.
- Roof Rafters to Plate: Requires three 82 mm toe nails for a secure connection.
- Collar Ties: Each end of a collar tie must be fastened to the rafter with three 76 mm nails.
- Jack Rafters: These must be secured to hip or valley rafters using two 82 mm nails.
- Plank Decking: For 38 mm x 140 mm decking, two 82 mm nails are required at each support point.
Professional Execution in London, Ontario
Navigating the complexities of the 2024 Building Code Compendium requires an experienced eye. Whether you are framing a new addition or a custom home, empcontracting.ca Inc. your construction contractor in London, Ontario, provides the expertise needed to pass every inspection and build a home that lasts for generations.
Disclaimer: This content is generated from the Ontario Building Code for educational purposes. Always consult with a licensed professional engineer or your local building department before starting any construction project in London, Ontario.