OBC 2024 Guide: Steel Beam Spans and Concrete Topping Standards for Ontario Residential Construction
Sarah's Expert Insight
OBC Compliance Specialist
"In regions like London and Muskoka, where radiant floor heating in concrete toppings is increasingly popular for lakeside cottages and modern estates, builders often overlook the mandatory 0.8 beam span reduction required by OBC 9.23.4.4. At empcontracting.ca Inc. your construction contractor in London, Ontario, we ensure these structural adjustments are integrated during the framing stage to prevent floor deflection and maintain the long-term integrity of the residence."
Navigating the 2024 Building Code Compendium is essential for safe and compliant residential development. At empcontracting.ca Inc. your construction contractor in London, Ontario, we specialize in interpreting complex structural requirements to ensure your build meets the highest standards of the Ontario Building Code (OBC).
Table 9.23.4.3: Maximum Spans for Steel Beams
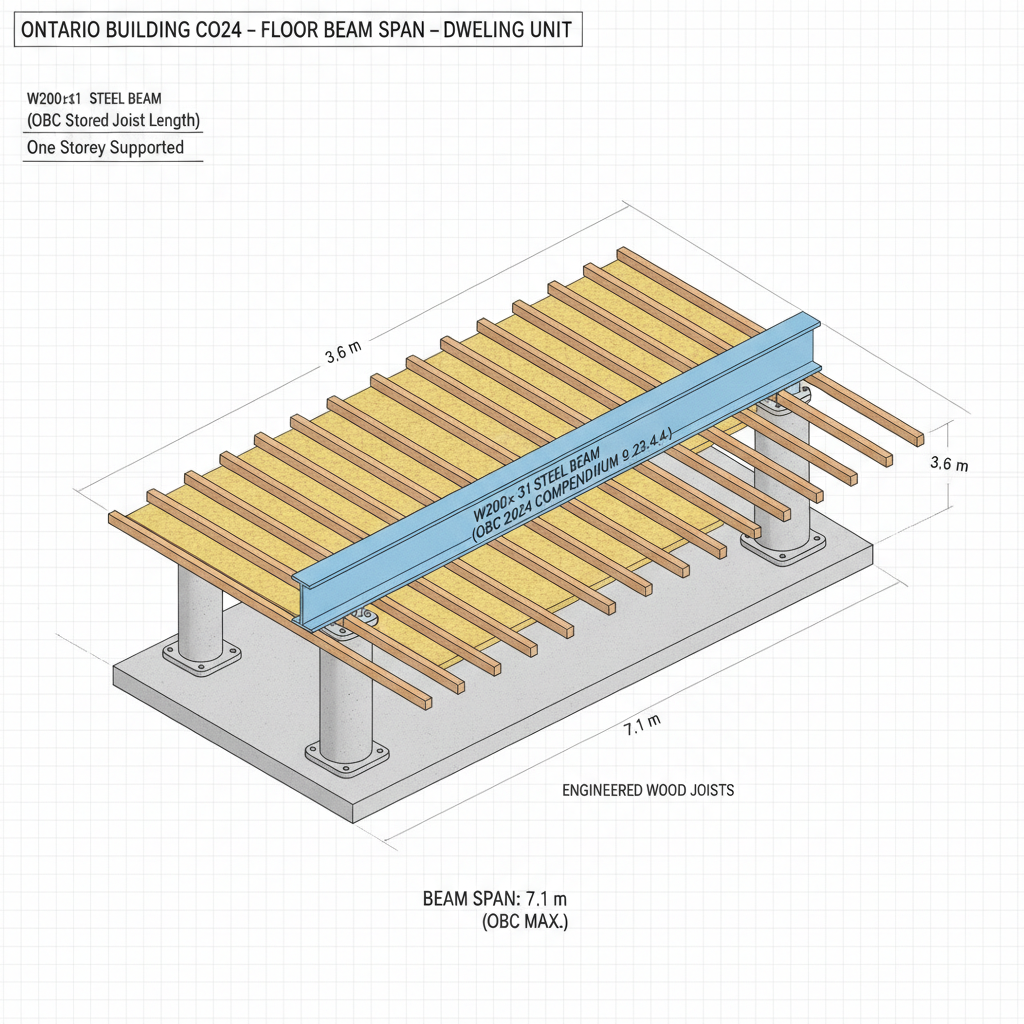
Table 9.23.4.3 provides the maximum allowable spans for steel beams supporting floors within dwelling units. These spans are determined by the section of the beam (e.g., W150 through W310) and the supported joist length, which is calculated as half the sum of the joist spans on both sides of the beam.
One Storey Supported vs. Two Storeys
The code differentiates between beams supporting a single floor versus those supporting two storeys. For example, a W200 × 21 beam with a 3.6m supported joist length can span up to 5.9m when supporting one storey, but that allowable span drops to 4.6m when supporting two storeys. Precise calculation of these loads is vital for the structural integrity of open-concept designs common in London and Oakville homes.
Section 9.23.4.4: The Impact of Concrete Topping
Modern luxury homes often incorporate concrete toppings for soundproofing or radiant floor heating. However, the added weight significantly impacts the structural requirements of the floor system.
Mandatory Adjustments for Topping Loads
According to OBC 9.23.4.4, when a floor supports a concrete topping, the following rules apply:
- Joist Spans: Spans must be reduced or member spacing must be tightened to accommodate the additional weight, unless the topping meets specific criteria (normal weight, 38-51mm thick, and minimum 20 MPa strength).
- Beam Span Multiplier: For concrete toppings not exceeding 51mm, the allowable beam spans must be multiplied by a factor of 0.8. Alternatively, the supported length of the floor joists must be reduced accordingly.
Partner with a Professional
When dealing with steel structural members and heavy floor toppings, precision is non-negotiable. Ensure your project is managed by empcontracting.ca Inc. your construction contractor in London, Ontario, to guarantee compliance with all Part 9 regulations.
Disclaimer: This content is generated from the Ontario Building Code for educational purposes. Always consult with a licensed professional engineer or your local building department before starting any construction project in London, Ontario.