2024 Ontario Building Code Guide: Framing, Heavy Roofing, and Anchorage Requirements
Sarah's Expert Insight
OBC Compliance Specialist
"Whether we are building a custom home in Oakville or a vacation property in Muskoka, the structural modifications for heavy clay tiles and precise notching are common areas where amateur builders fail inspections. At empcontracting.ca Inc. your construction contractor in London, Ontario, we prioritize these framing nuances to ensure your home is not only aesthetically beautiful but structurally resilient against Ontario's diverse climate loads."
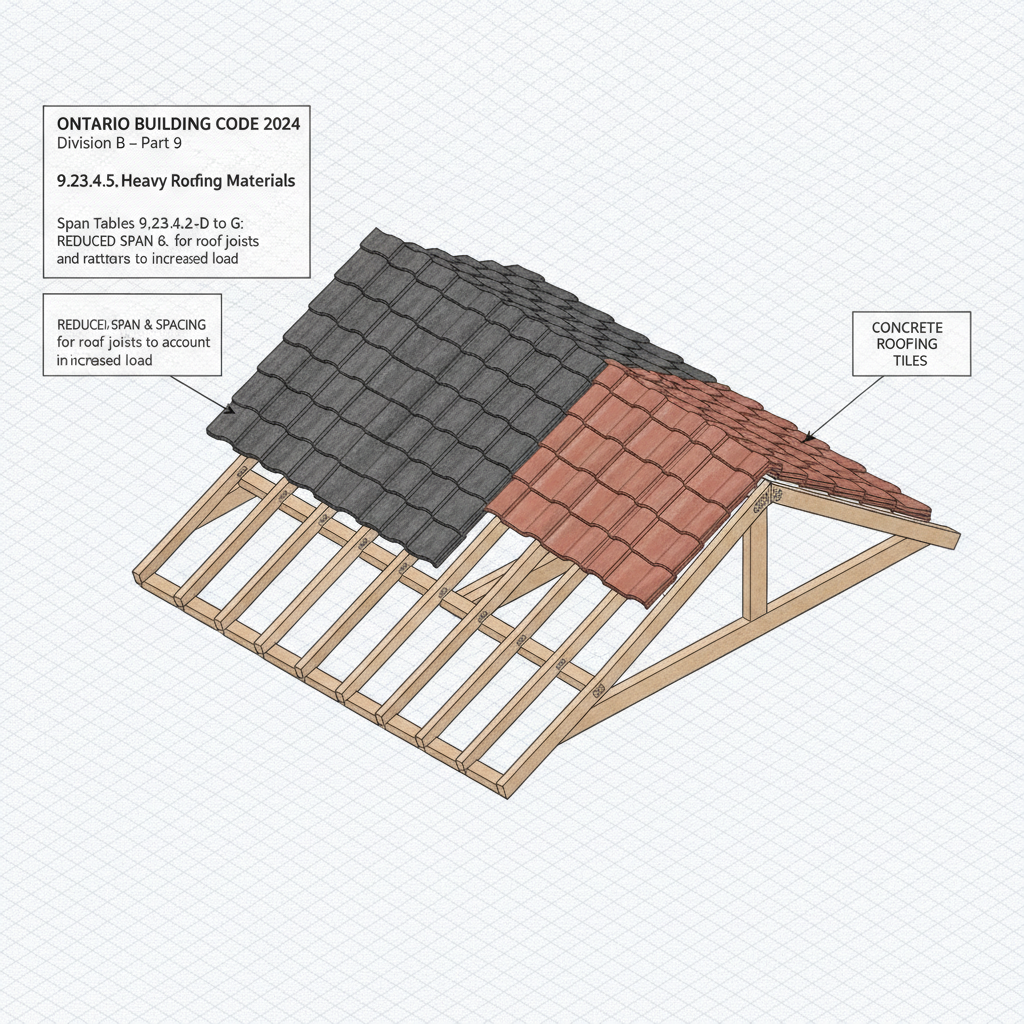
9.23.4.5. Requirements for Heavy Roofing Materials
When upgrading to premium materials like concrete or clay roofing tiles, the standard span tables for roof joists and rafters (9.23.4.2.-D to G) must be adjusted. To ensure structural safety, empcontracting.ca Inc. your construction contractor in London, Ontario, carefully calculates the necessary reduction in spans or member spacing to support the additional dead load on your roof and ridge beams.
9.23.5. Rules for Notching and Drilling Framing Members
Maintaining the structural integrity of a home requires strict adherence to drilling and notching limits. Improper modifications can lead to structural failure and failed inspections.
Holes Drilled in Framing (9.23.5.1)
Holes in roof, floor, or ceiling members must not exceed one-quarter of the depth of the member. Furthermore, they must be positioned at least 50 mm away from the edges to prevent splitting or weakening.
Notching Limits (9.23.5.2)
Notches are permitted on the top of framing members if located within half the joist depth from the edge of bearing. The notch depth is strictly limited to one-third of the joist depth unless the member is structurally reinforced.
Wall Studs and Top Plates (9.23.5.3 - 9.23.5.4)
For loadbearing studs, the undamaged portion must remain at least two-thirds of the total depth. Top plates must maintain a width of at least 50 mm. If these limits are exceeded, reinforcing is required to maintain the safety of the wall assembly.
Roof Trusses (9.23.5.5)
Unlike standard lumber, roof trusses cannot be notched or drilled unless specifically accounted for in the manufacturer's engineered design.
9.23.6. Anchorage of Building Frames to Foundations
To resist lateral pressures from wind and seismic activity, building frames must be securely anchored to the foundation. This is typically achieved by embedding first-floor joists in concrete or using 12.7 mm diameter anchor bolts spaced no more than 2.4 meters apart.
Disclaimer: This content is generated from the Ontario Building Code for educational purposes. Always consult with a licensed professional engineer or your local building department before starting any construction project in London, Ontario.