OBC 2024 Guide: Foundation Anchorage and Anchor Bolt Standards for Ontario Builders
Sarah's Expert Insight
OBC Compliance Specialist
"In regions like London and Oakville, where wind pressures and seismic variables can fluctuate, strict adherence to the 100mm embedment rule is non-negotiable for structural stability. At empcontracting.ca Inc. your construction contractor in London, Ontario, we frequently see how precision in anchor bolt spacing—especially on multi-story Muskoka cottage builds—prevents long-term lateral shifting and ensures the building envelope remains secure against Ontario's diverse climate."
Understanding OBC 9.23.6.1: Anchorage Requirements for Wood-Frame Walls
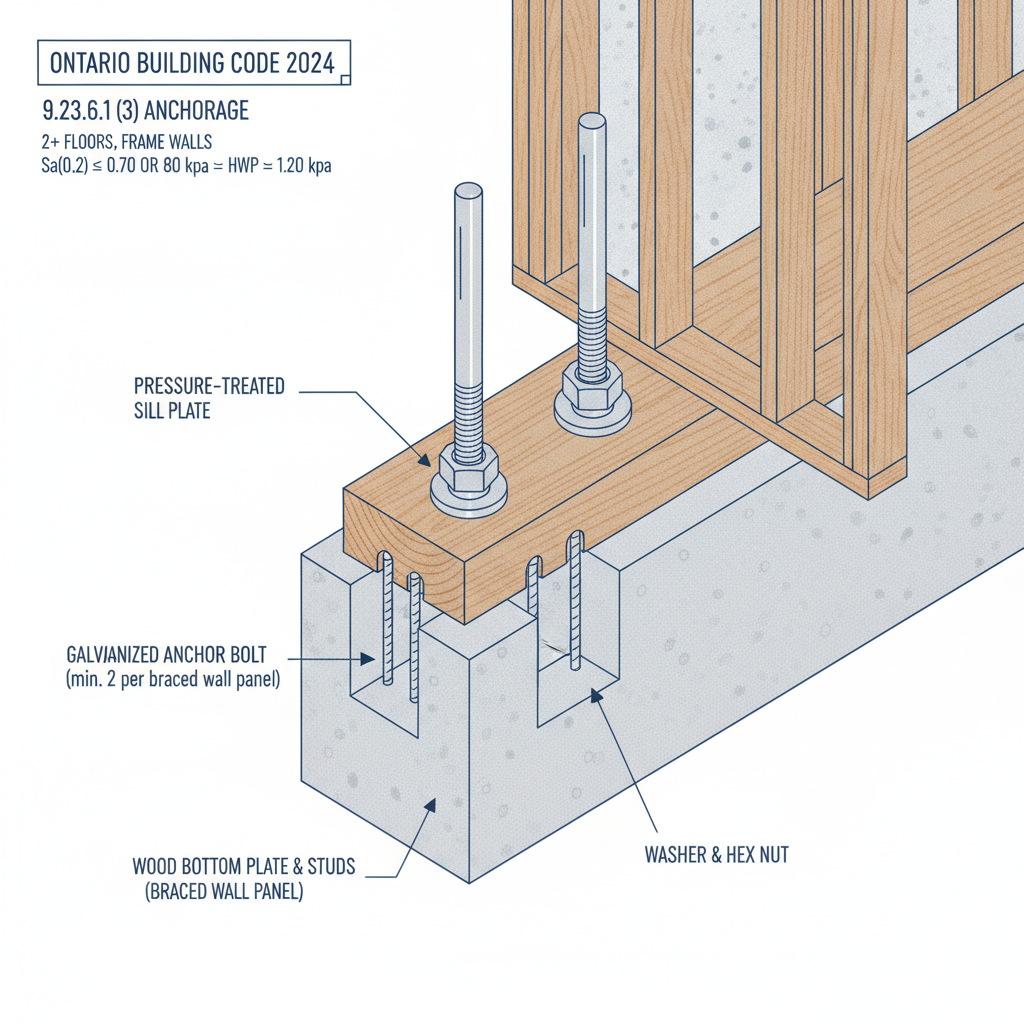
In Ontario construction, the proper fastening of the sill plate to the foundation is a critical structural requirement. Section 9.23.6.1 of the 2024 Ontario Building Code outlines the specific mandates for anchor bolts, particularly for buildings with multiple floors or those located in areas with specific seismic and wind pressure profiles.
Anchorage for Multi-Floor Structures
For buildings with two or more floors supported by frame walls, the code specifies two primary options for anchorage based on seismic spectral acceleration (Sa(0.2) ≤ 0.70) and hourly wind pressure (HWP between 0.80 kPa and 1.20 kPa):
- 15.9 mm Diameter Bolts: Must be located within 0.5 m of the foundation ends and spaced no more than 2.4 m on center.
- 12.7 mm Diameter Bolts: Must be located within 0.5 m of the foundation ends and spaced no more than 1.7 m on center.
High Seismic and Wind Pressure Specifications
When seismic spectral acceleration exceeds 0.70 (up to 1.8) and hourly wind pressure remains below 1.20 kPa, builders must refer to Table 9.23.6.1. This table dictates maximum spacing based on the weight of the construction (Light vs. Heavy) and the number of floors supported. As your expert partner, empcontracting.ca Inc. your construction contractor in London, Ontario, ensures these calculations are precise to maintain structural compliance.
Standard Installation Requirements
Regardless of the building size, all anchor bolts must adhere to these three fundamental installation rules:
- Fastening: Bolts must be secured to the sill plate using both nuts and washers.
- Embedment: Bolts must be embedded at least 100 mm into the foundation.
- Design: The system must be designed so that bolts can be tightened without being withdrawn from the foundation.
Summary of Table 9.23.6.1: Maximum Spacing
The spacing of anchor bolts is highly sensitive to the building's load. For instance, a 3-story light construction building under high seismic loads (1.35 < Sa ≤ 1.8) requires 12.7 mm bolts to be spaced as tightly as 1.1 m, whereas 15.9 mm bolts allow for 1.6 m spacing. Proper selection is vital for both safety and cost-efficiency.
Disclaimer: This content is generated from the Ontario Building Code for educational purposes. Always consult with a licensed professional engineer or your local building department before starting any construction project in London, Ontario.