2024 Ontario Building Code Requirements for Wood Beams and Floor Joists | empcontracting.ca Inc.
Sarah's Expert Insight
OBC Compliance Specialist
"Mastering the complexities of beam joints and ledger strip fastening is what separates a quality build from a problematic one, especially in the variable climates of London and Muskoka. At empcontracting.ca Inc. your construction contractor in London, Ontario, we meticulously verify every quarter-point joint to ensure your home remains structurally sound and free of floor deflection for decades to come."
Introduction to OBC Section 9.23: Framing and Support
Adhering to the 2024 Building Code Compendium is essential for any residential or commercial build. As your trusted experts, empcontracting.ca Inc. your construction contractor in London, Ontario ensures that all structural components, from steel priming to built-up wood beams, meet or exceed provincial safety standards.
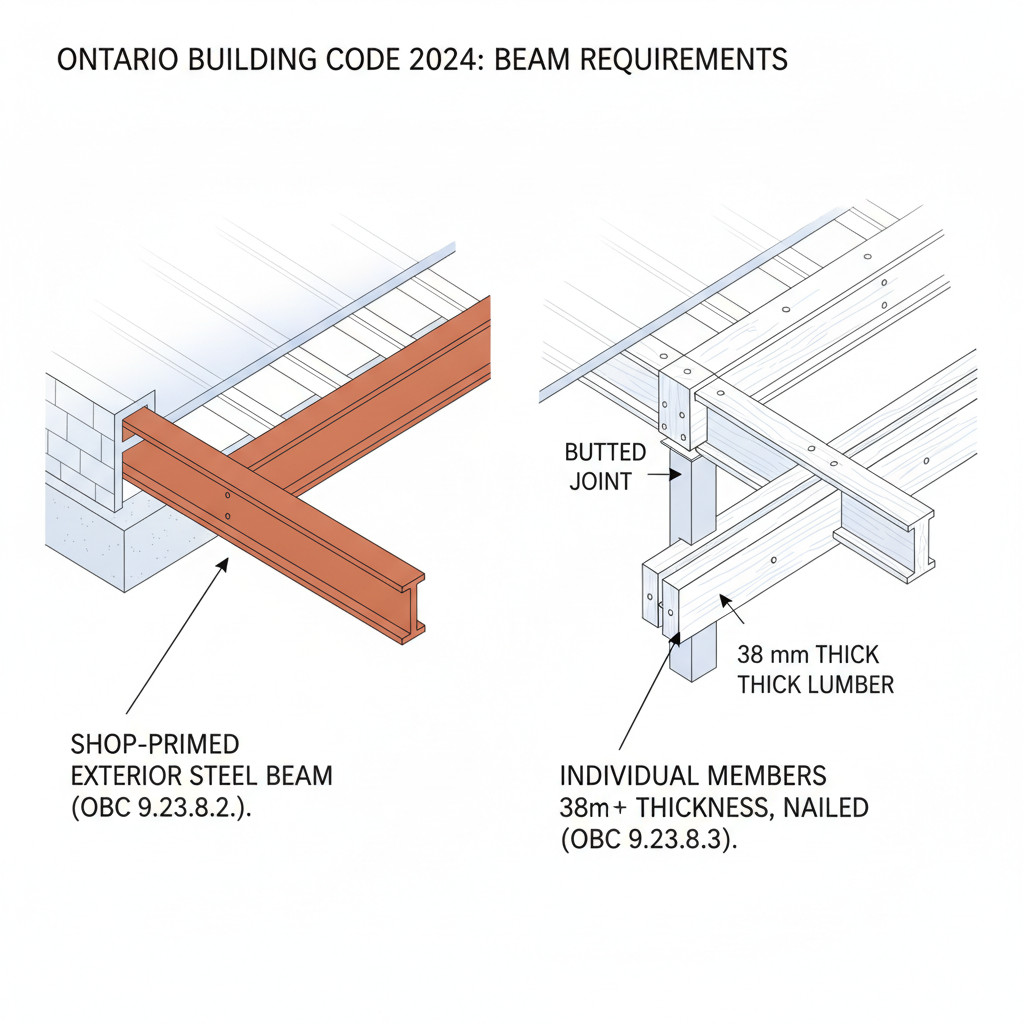
9.23.8.2. Priming of Steel Beams
To prevent corrosion and ensure structural longevity, the OBC requires that all exterior steel beams be shop primed with rust-inhibitive paint before installation.
9.23.8.3. Structural Standards for Built-up Wood Beams
Built-up wood beams are a staple in Ontario construction. The code dictates specific assembly rules:
- Member Thickness: Individual lumber pieces must be at least 38 mm thick and installed on edge.
- Joint Placement: Joints must typically occur over a support. However, for continuous spans, joints are permitted within 150 mm of end quarter points, provided specific continuity and width requirements are met.
- Fastening: Members must be nailed together with a double row of 89 mm nails spaced every 450 mm, or bolted using 12.7 mm diameter bolts spaced at 1.2 m on center with appropriate washers.
9.23.9. Floor Joists: Bearing and Support
Correct joist installation prevents floor bounce and structural failure.
- End Bearing: Floor joists require a minimum of 38 mm of end bearing, except when supported on approved ribbon boards (minimum 19 mm by 89 mm lumber).
- Support on Beams: Joists may sit on top of beams or be framed into the sides.
- Mechanical Connections: When framing into the side of wood beams, joist hangers or 38 mm by 64 mm ledger strips must be used. For steel beams, joists must rest on the bottom flange or be secured to the web via 38 mm by 38 mm lumber bolted at 600 mm intervals.
Disclaimer: This content is generated from the Ontario Building Code for educational purposes. Always consult with a licensed professional engineer or your local building department before starting any construction project in London, Ontario.