OBC 2024 Guide to Floor Framing and Wall Support: Insights from empcontracting.ca Inc. in London, Ontario
Sarah's Expert Insight
OBC Compliance Specialist
"In high-end renovations across London, Oakville, and Muskoka, open-concept designs often necessitate complex header and trimmer configurations. At empcontracting.ca Inc. your construction contractor in London, Ontario, we emphasize the '6x rule' for cantilevers to prevent the common bounciness found in poorly framed balconies and bay windows. Ensuring your loadbearing walls are within the 600mm or 900mm threshold of joist supports is a critical safety step that we prioritize to prevent structural sagging and long-term drywall cracking."
Understanding the structural requirements of the 2024 Ontario Building Code (OBC) is essential for any safe and compliant residential build. Below, we break down the critical standards for trimmer joists, wall supports, and cantilevered sections as outlined in Part 9 of the Code.
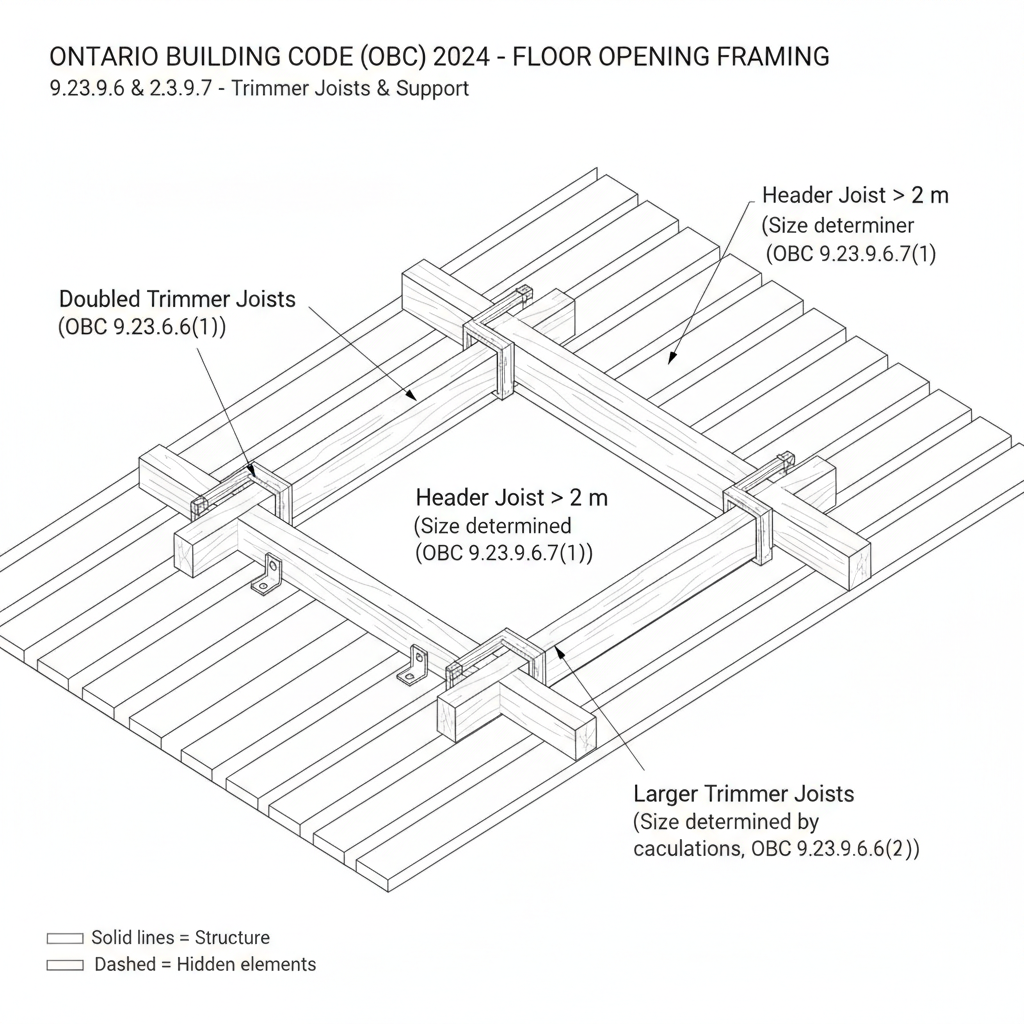
9.23.9.6. & 9.23.9.7. Trimmer and Header Joist Requirements
Structural Reinforcement for Openings
When framing floor openings (such as for staircases), the OBC requires that trimmer joists be doubled if the header joist length exceeds 800 mm. For larger spans where the header exceeds 2 m, standard doubling is insufficient; the size of the trimmer joists must be determined through specific engineering calculations to ensure the load is adequately distributed.
Fastening and Support
Support for tail and header joists must be achieved using suitable joist hangers or specific nailing patterns as dictated by Table 9.23.3.4. Proper fastening prevents floor deflection and structural settlement over time.
9.23.9.8. Support of Interior and Exterior Walls
Non-Loadbearing Wall Support
Non-loadbearing walls running parallel to floor joists must be supported by either a joist directly beneath the wall or via blocking. This blocking must be at least 38 mm by 89 mm lumber and spaced no more than 1.2 m apart. Conversely, non-loadbearing walls at right angles to joists generally have no location restrictions, unless they are braced wall panels.
Loadbearing Wall Placement
Loadbearing walls require more stringent support. If they run parallel to joists, they must be supported by beams or walls designed to transfer the load to the vertical supports. If running at right angles:
- Walls not supporting a floor above must be within 900 mm of the joist support.
- Walls supporting one or more floors must be within 600 mm of the joist support.
9.23.9.9. Standards for Cantilevered Floor Joists
Maximum Projections and Roof Loads
The OBC limits how far a floor joist can project beyond its support when supporting roof loads. For 38 mm x 184 mm joists, the maximum cantilever is 400 mm. For larger 38 mm x 235 mm joists, this increases to 600 mm. Crucially, these cantilevers cannot support floor loads from additional storeys without professional engineering calculations.
The 6x Extension Rule
When cantilevered joists are at right angles to main floor joists, the interior 'tail' must extend inward at least six times the length of the cantilever. This tail must be end-nailed to a doubled interior header joist to prevent leverage-induced structural failure.
Disclaimer: This content is generated from the Ontario Building Code for educational purposes. Always consult with a licensed professional engineer or your local building department before starting any construction project in London, Ontario.