Ontario Building Code 9.23.10.1: Wall Stud Size and Spacing Guide for London Contractors
Sarah's Expert Insight
OBC Compliance Specialist
"As a senior consultant at empcontracting.ca Inc. your construction contractor in London, Ontario, I've seen many projects delayed because the stud spacing didn't account for the added weight of accessible attics or luxury finishes in Muskoka cottages. Precise adherence to Table 9.23.10.1 is not just about passing inspection; it's about ensuring the structural skeleton can support the specific floor-load demands common in modern Ontario residential designs."
Understanding the 2024 Ontario Building Code (OBC) is essential for structural integrity in residential construction. Section 9.23.10.1 specifies the size and spacing of studs required to support various loads, ensuring that every frame built by empcontracting.ca Inc. your construction contractor in London, Ontario meets the highest safety standards.
Compliance with OBC Table 9.23.10.1: Size and Spacing of Studs
The OBC dictates that the dimensions and spacing of wall studs must correspond to the specific loads they carry, including roof, attic, and multi-floor loads. Proper adherence to these tables prevents structural deflection and ensures longevity for homes in London, Oakville, and Muskoka.
Interior Wall Stud Specifications
Interior walls are categorized based on their load-bearing capacity:
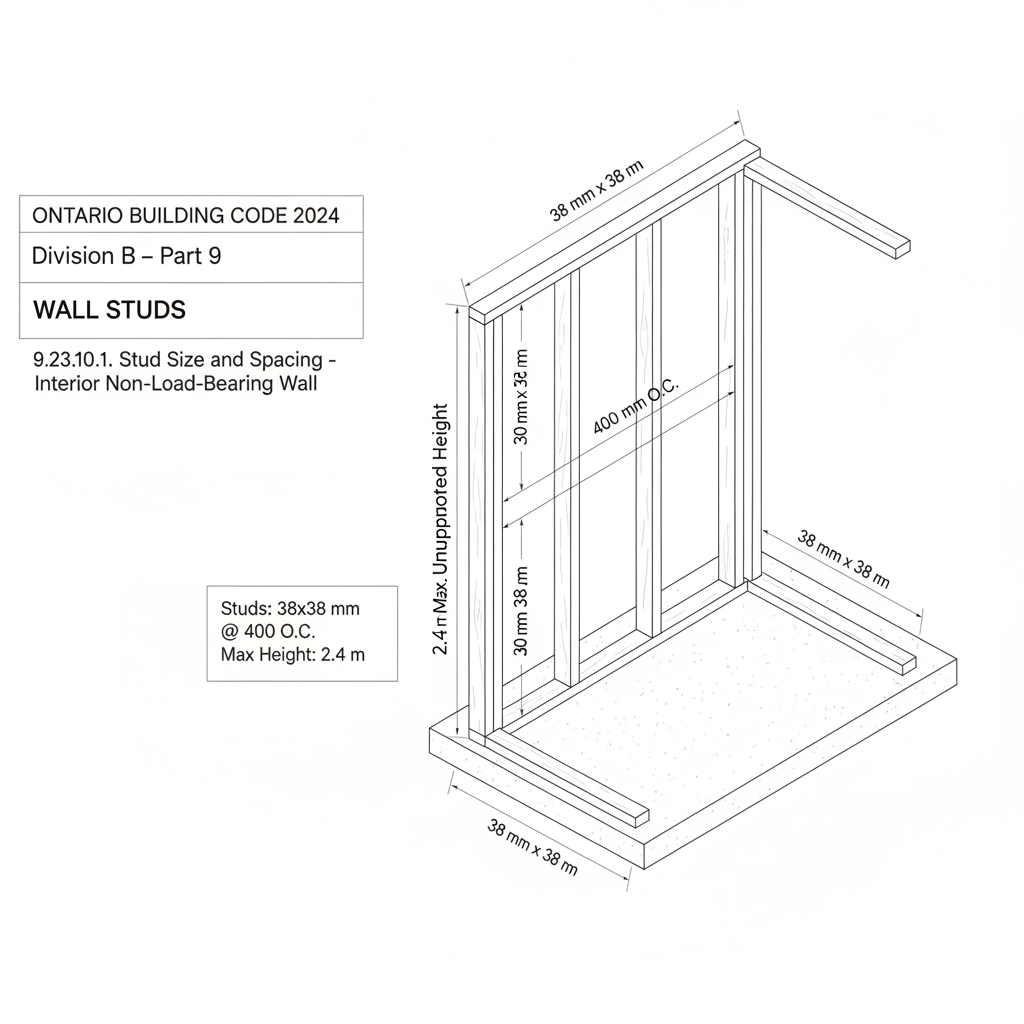
- Non-load-bearing: Typically require 38 x 38 mm studs at 400 mm spacing for heights up to 2.4m.
- Attic Support: For attics accessible by a stairway plus one floor, 38 x 89 mm studs at 400 mm spacing are standard.
- Multi-Floor Support: Walls supporting a roof load plus three floors require 38 x 140 mm studs at 300 mm spacing to handle the cumulative weight.
Exterior Wall Stud Requirements
Exterior walls must withstand environmental stresses while supporting the building's vertical load:
- Standard Roof Loads: For a roof without attic storage, 38 x 89 mm studs at 600 mm spacing are sufficient for heights up to 3.0m.
- Multi-Story Exterior Walls: When supporting a roof plus two floors, the code requires 38 x 140 mm studs at 400 mm spacing or 38 x 89 mm studs at 300 mm spacing.
OBC Clause 9.23.10.1.(2): Exceptions and Fastening
For walls not listed in the primary table, the code allows for the use of Span Tables 9.23.10.1.-A to D, provided the assembly includes 9.5 mm thick exterior sheathing (plywood or OSB), 12.5 mm interior gypsum board, and solid bridging every 1.2 m. Proper fastening with three 82 mm toe nails to the plates is mandatory for structural compliance.
Disclaimer: This content is generated from the Ontario Building Code for educational purposes. Always consult with a licensed professional engineer or your local building department before starting any construction project in London, Ontario.