2024 Ontario Building Code Wall Framing: Bracing and Stud Continuity Guide | empcontracting.ca Inc.
Sarah's Expert Insight
OBC Compliance Specialist
"Adhering to these bracing and continuity standards is vital for maintaining structural integrity against lateral loads, especially in the high-wind zones of London or custom lakefront builds in Muskoka. As empcontracting.ca Inc., your construction contractor in London, Ontario, we ensure every corner and stud intersection is framed for maximum support to prevent future finish cracking and ensure long-term stability."
Understanding the intricacies of the 2024 Ontario Building Code (OBC) is essential for any structural project. Section 9.23.10 outlines the rigorous standards for wall framing, ensuring that every structure built by empcontracting.ca Inc., your construction contractor in London, Ontario, is safe, durable, and compliant.
9.23.10.2. Bracing and Lateral Support
Structural stability is maintained through mandatory bracing. While every exterior wall must typically be braced with a diagonal member at a 45° angle, the OBC provides exemptions for walls sheathed with plywood, OSB, or fiberboard. These materials provide inherent lateral support, making additional wood bracing unnecessary in most modern residential applications.
Fastening and Loadbearing Walls
For interior loadbearing walls that lack standard finishes, the code requires blocking or strapping at mid-height. This prevents sideways buckling under vertical loads, a critical step often overlooked in unfinished basement or utility spaces.
9.23.10.3. Orientation and Continuity of Studs
Proper stud placement is a hallmark of quality craftsmanship. According to the OBC, studs must be placed at right angles to the wall face. However, there are specific exceptions:
- Flat Orientation: Permitted in gable ends or non-loadbearing interior walls.
- Attic Support: Studs supporting only attic loads may be placed on the flat if they are reinforced with structural adhesive and sheathing.
9.23.10.4. Full Storey Continuity
To ensure structural load paths are maintained, wall studs must remain continuous for the full height of the storey. Splicing is strictly prohibited unless using certified finger-jointing with structural adhesive. This prevents weak points in the building envelope.
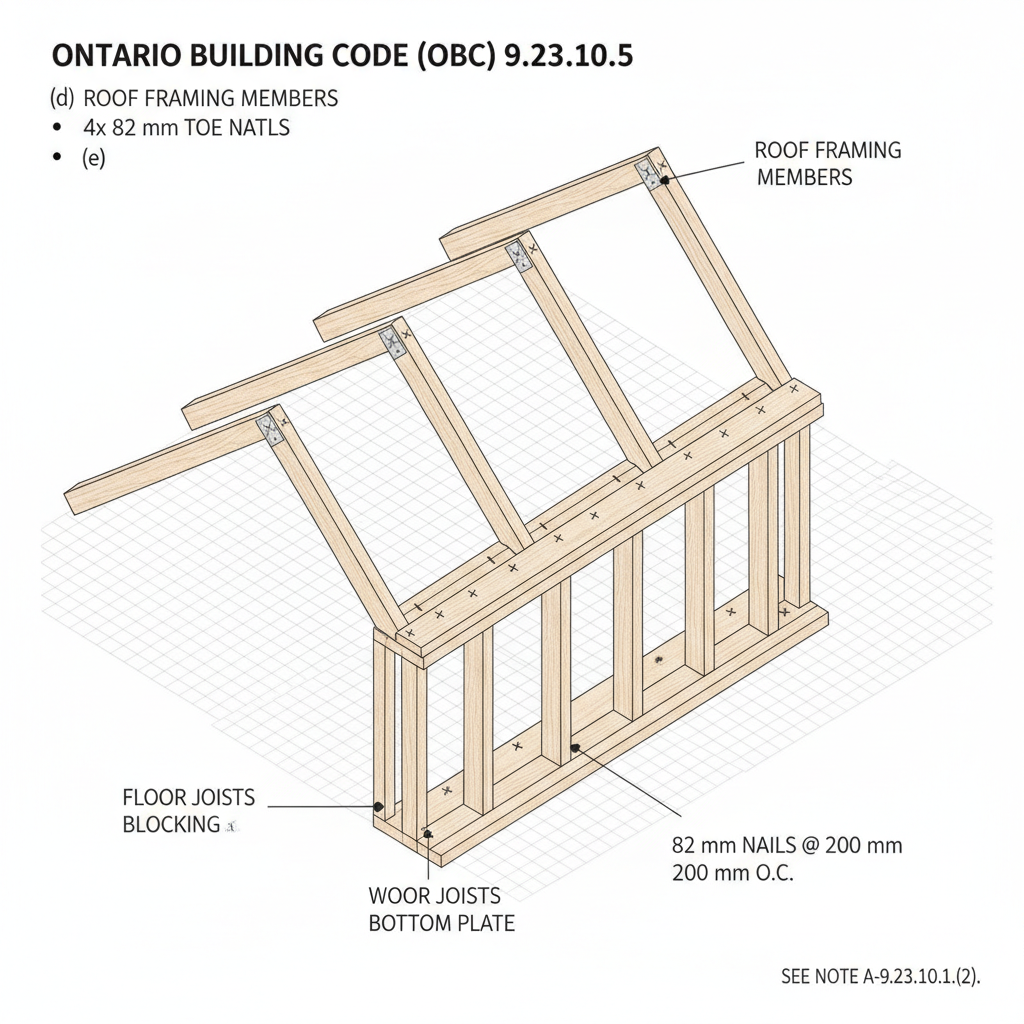
9.23.10.5. Support for Cladding and Finishes
Corners and wall intersections must be designed to provide a solid backing for interior finishes and exterior cladding. The OBC mandates that exterior corners must be framed with a minimum of two studs (or equivalent) to ensure there is adequate surface area for fastening materials and maintaining the thermal bridge integrity.
Disclaimer: This content is generated from the Ontario Building Code for educational purposes. Always consult with a licensed professional engineer or your local building department before starting any construction project in London, Ontario.