Ontario Building Code Wall Framing: Studs, Lintels, and Wall Plate Regulations
Sarah's Expert Insight
OBC Compliance Specialist
"Correctly reinforcing lintels and stud posts is critical for preventing structural sagging, especially in the high-end custom homes we see across Oakville and Muskoka. At empcontracting.ca Inc. your construction contractor in London, Ontario, we prioritize these framing details to ensure the building envelope remains rigid and the interior finishes stay pristine for decades."
Navigating the 2024 Ontario Building Code (OBC) is essential for maintaining structural integrity in residential construction. Sections 9.23.10 and 9.23.11 provide strict guidelines on how wall framing must be executed, particularly regarding openings, stud posts, and plate sizing.
Structural Framing for Openings and Lintels
Stud Reinforcement Requirements
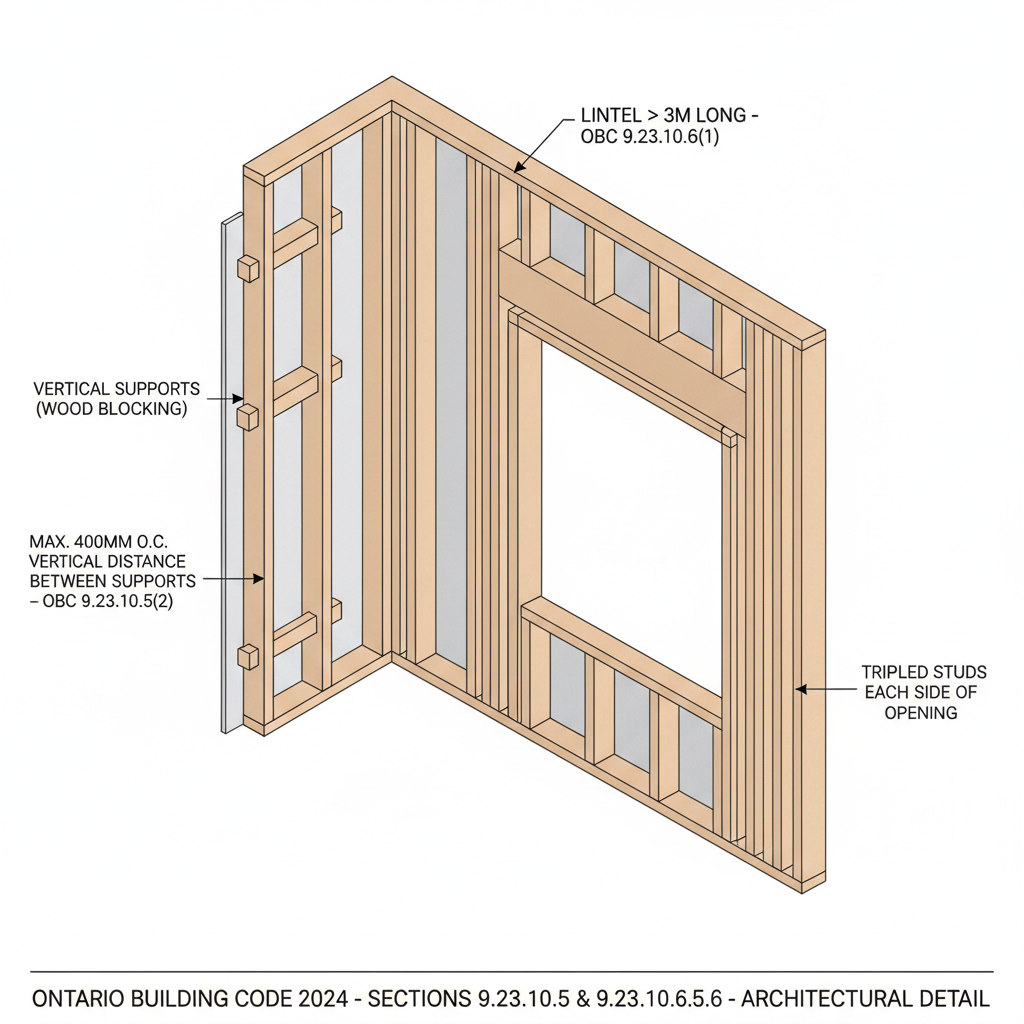
The OBC dictates the level of reinforcement required based on the span of the lintel. For openings where the lintel span exceeds 3 meters, studs must be tripled on each side. For spans 3 meters or less, double studs are required. This ensures that the vertical load is distributed correctly from the top of the wall to the bottom plate. Single studs are only permitted in very specific non-loadbearing or narrow-opening scenarios.
Stud Posts and Load Distribution
Support for Girder Trusses and Roof Beams
When a wall is expected to support heavy loads like girder trusses, the number of studs must conform to specific OBC tables. These studs must be fastened together to form a solid post and should be sheathed properly to prevent lateral movement. The width of these stud posts must never be less than the width of the beam or girder they are supporting.
Wall Plate Specifications and Sizing
Bottom and Top Plate Standards
Generally, wall plates must be at least 38 mm thick and match the width of the studs. However, there are exceptions for non-loadbearing walls or specific framing alignments where a 19 mm bottom plate may be used. Maintaining these dimensions is critical for the stability of the wall assembly and the application of interior finishes.
For homeowners and developers, ensuring your builder adheres to these framing standards is the difference between a sound structure and one prone to settling or drywall cracking. Contact empcontracting.ca Inc. your construction contractor in London, Ontario, for professional framing services that meet or exceed every provincial standard.
Disclaimer: This content is generated from the Ontario Building Code for educational purposes. Always consult with a licensed professional engineer or your local building department before starting any construction project in London, Ontario.