Ontario Building Code 9.23.11: Wall Plate Standards for London Contractors
Sarah's Expert Insight
OBC Compliance Specialist
"Ensuring wall plates are correctly tied and staggered is a non-negotiable step for structural durability in the varied climates of London and Muskoka. As empcontracting.ca Inc. your construction contractor in London, Ontario, we prioritize these framing details to mitigate seismic and wind-load risks, providing a robust foundation for any residential project."
Compliance Overview for Wall Plate Installation
In the 2024 Ontario Building Code, Section 9.23.11 outlines the structural requirements for wall plates in residential framing. These regulations ensure that the structural load of a building is distributed safely from the roof and floors down to the foundation. When working with empcontracting.ca Inc. your construction contractor in London, Ontario, we ensure every framing detail meets these rigorous safety standards.
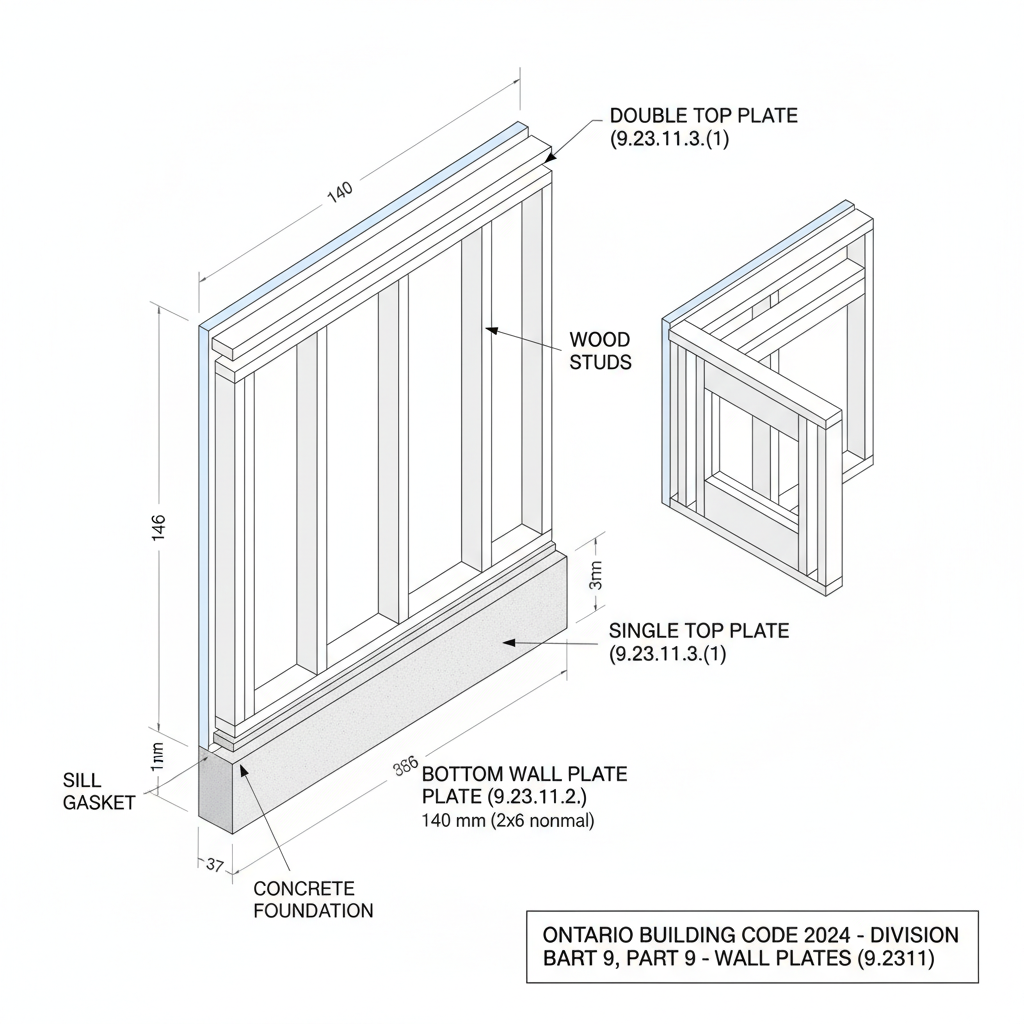
9.23.11.2. Bottom Wall Plates
Every wall requires a bottom plate. For exterior walls, the code specifies that the plate must not overhang its support by more than one-third of its width. This ensures a stable base and prevents structural eccentricities that could compromise the wall's integrity.
9.23.11.3. Top Plate Configurations
Loadbearing walls typically require at least two top plates to provide adequate support for rafters and joists. However, the OBC allows for a single top plate under specific conditions: if the concentrated loads from above are within 50 mm of the supporting studs, or if the plate is correctly tied across a lintel. Non-loadbearing walls may also utilize a single top plate.
9.23.11.4. Structural Joints and Seismic Considerations
To maintain a continuous structural tie, joints in top plates of loadbearing walls must be staggered by at least one stud spacing. These joints must be lapped or tied at corners using galvanized steel or wood splices. Furthermore, in areas with specific seismic spectral acceleration ratings, additional fastening requirements apply using spiral or common steel wire nails to ensure the building can withstand lateral forces.
Disclaimer: This content is generated from the Ontario Building Code for educational purposes. Always consult with a licensed professional engineer or your local building department before starting any construction project in London, Ontario.