OBC 2024 Wall Framing Guide: Fasteners and Lintel Requirements for Ontario Builders
Sarah's Expert Insight
OBC Compliance Specialist
"Adhering to the specific fastening counts for doubled top plate splices is non-negotiable for structural integrity, especially in the higher-demand zones of Oakville or when building custom cottages in Muskoka. As your lead construction contractor in London, Ontario, empcontracting.ca Inc. prioritizes these lintel and framing specifications to ensure every renovation or new build exceeds the safety and durability requirements of the 2024 Building Code."
Understanding OBC 9.23.11.4: Fasteners in Doubled Top Plate Splices
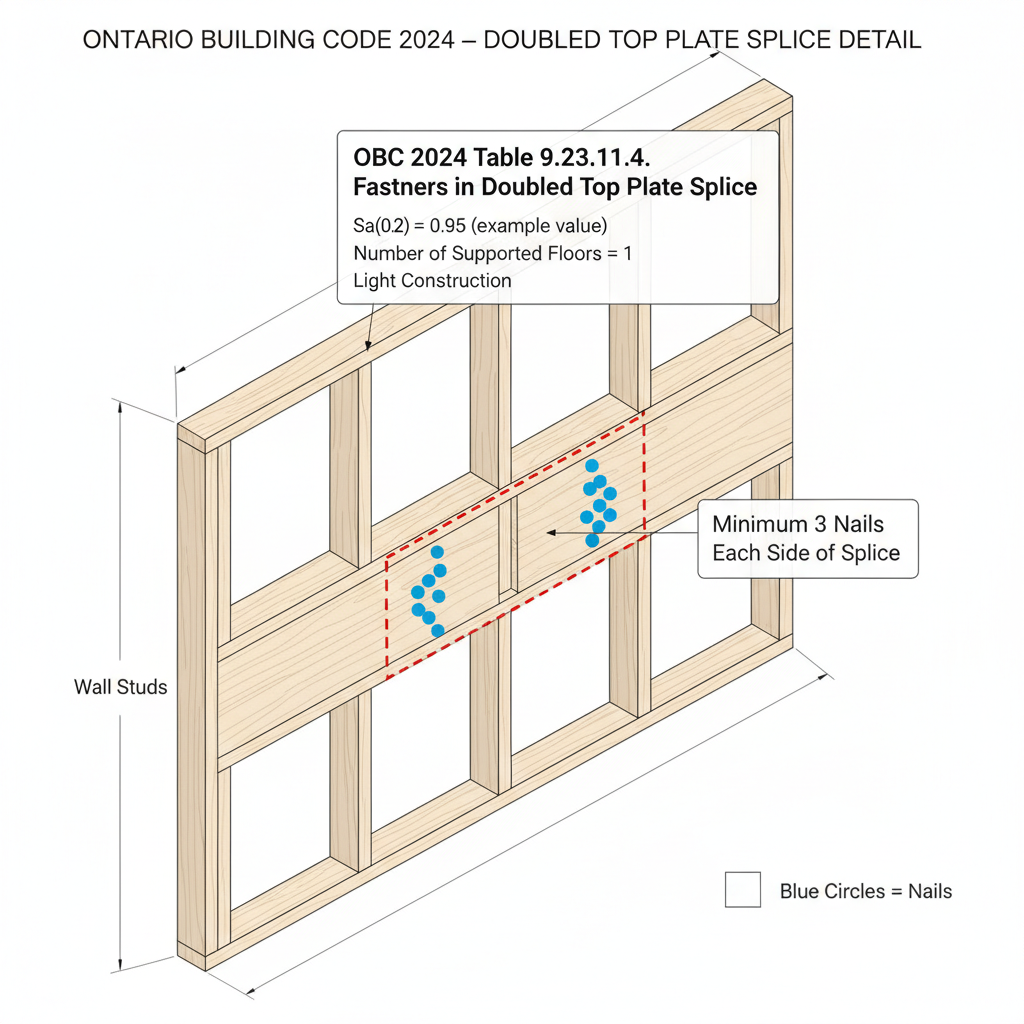
When working with braced wall bands, the 2024 Building Code Compendium specifies rigorous fastening requirements based on seismic spectral acceleration ($S_a(0.2)$). Depending on the number of supported floors and construction type, the minimum number of nails required at each side of a splice can range from 2 to 13. For professional execution of these structural connections, empcontracting.ca Inc. your construction contractor in London, Ontario ensures these splices are calculated precisely to maintain the lateral load path of your home.
9.23.12. Framing Over Openings in Ontario Construction
Properly framing openings is critical for both structural support and fire safety. The Ontario Building Code differentiates between loadbearing and non-loadbearing requirements to ensure structural efficiency.
Non-Loadbearing Wall Requirements
Per OBC 9.23.12.1, standard non-loadbearing openings must be framed with at least 38 mm material. However, for door openings within fire separations, the code mandates the equivalent of at least two 38 mm thick members to ensure the fire-resistance rating remains intact—a common requirement for legal basement suites in London and Oakville.
Loadbearing Lintel Specifications
In loadbearing walls, lintels must be designed to transfer superimposed loads to adjacent studs. According to OBC 9.23.12.2, when multiple members are used to create a lintel, they must be secured with 82 mm nails in a double row, with spacing not exceeding 450 mm. This prevents member rotation and ensures uniform load distribution.
Disclaimer: This content is generated from the Ontario Building Code for educational purposes. Always consult with a licensed professional engineer or your local building department before starting any construction project in London, Ontario.