2024 Ontario Building Code: Lintel Span Standards and Lateral Load Bracing for London, Ontario Construction
Sarah's Expert Insight
OBC Compliance Specialist
"As a senior consultant at empcontracting.ca Inc. your construction contractor in London, Ontario, I frequently remind clients that lateral load bracing is not just about seismic safety; in areas like Muskoka or Oakville, lake-effect winds make these OBC requirements vital for preventing wall racking. Precisely following the 2024 lintel span tables is critical during renovations to prevent future drywall cracking and structural sagging above large window openings."
Navigating the 2024 Building Code Compendium is essential for structural integrity in modern residential projects. At empcontracting.ca Inc. your construction contractor in London, Ontario, we ensure every structural element meets these rigorous standards.
OBC 9.23.12.3: Lintel Spans and Sizes
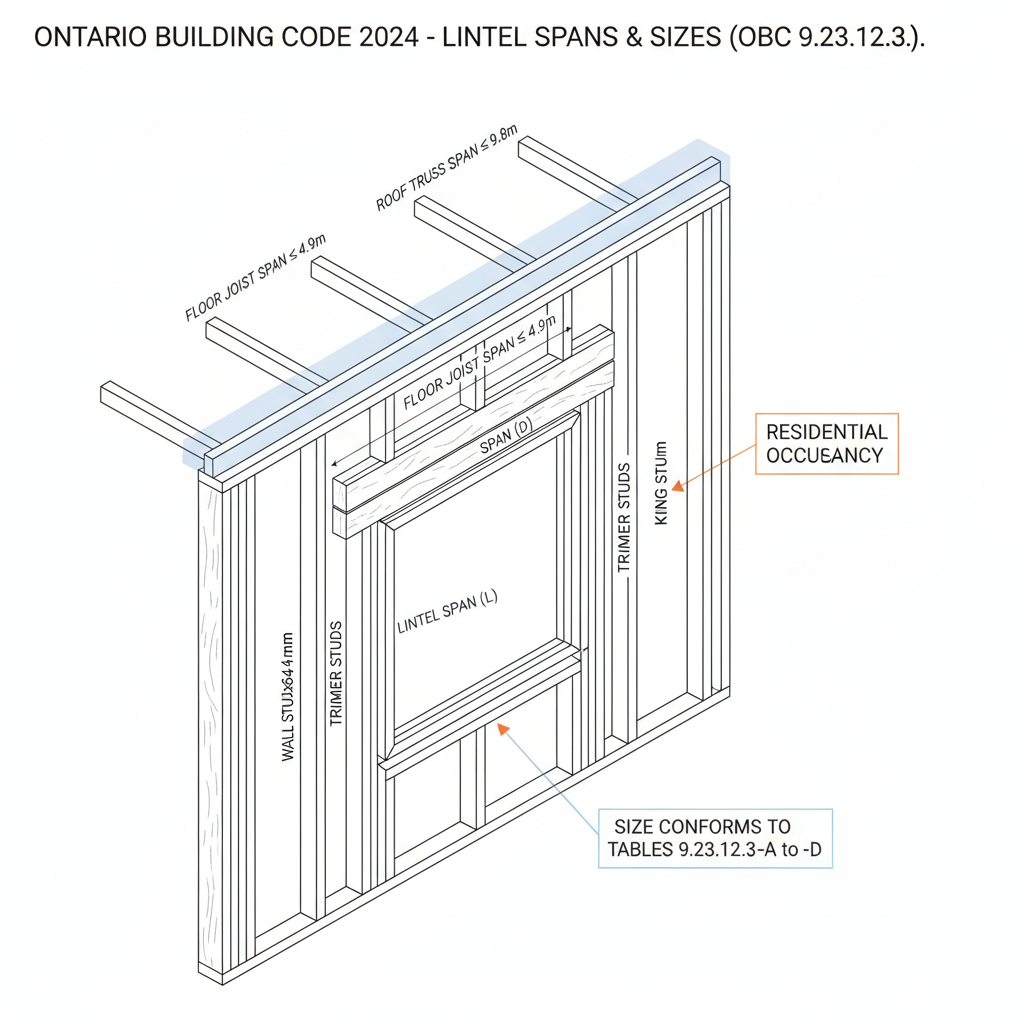
Lintels are structural members that support loads over openings such as windows and doors. According to the OBC, the sizing and allowable spans for wood lintels must strictly conform to Span Tables 9.23.4.2.-L and 9.23.12.3.-A through D under specific conditions:
- Applicable to residential occupancy buildings.
- Used where wall studs exceed 38 mm by 64 mm.
- Joist spans must not exceed 4.9 m and truss spans must not exceed 9.8 m.
Specific Requirements for Loadbearing Framing
In loadbearing walls using 38 mm by 64 mm framing, lintels must be at least 64 mm thick on edge or two members (38 mm and 19 mm) fastened with a double row of nails. These lintels must be 50 mm deeper than standard table requirements and are limited to a maximum length of 2.24 m.
OBC 9.23.13: Bracing Against Wind and Earthquake Loads
Lateral bracing is required to ensure buildings remain stable under wind and seismic pressures. This section categorizes requirements based on local environmental forces.
9.23.13.1. Low to Moderate Wind and Seismic Forces
In regions with seismic spectral acceleration (Sa(0.2)) ≤ 0.70 and 1-in-50 hourly wind pressure < 0.80 kPa, exterior walls must be reinforced with:
- Panel-type cladding or sheathing (Plywood, OSB, or Waferboard).
- Diagonal lumber sheathing or gypsum board.
- Interior panel-type finishes.
9.23.13.2. High Wind and Seismic Force Requirements
For areas where forces exceed the moderate threshold, such as a seismic acceleration up to 1.8, the code mandates more rigorous engineering. Construction must follow specific bracing articles (9.23.13.4. to 9.23.13.7.) or adhere to Part 4 (Structural Design) and professional engineering practices like the CWC Wood Frame Engineering Guide.
Disclaimer: This content is generated from the Ontario Building Code for educational purposes. Always consult with a licensed professional engineer or your local building department before starting any construction project in London, Ontario.