OBC 2024 Guide: Braced Wall Band Spacing and Dimensions (Section 9.23.13.5)
Sarah's Expert Insight
OBC Compliance Specialist
"Ensuring structural stability against lateral loads is critical, especially when building custom homes in high-wind zones like Muskoka or seismic-sensitive areas across Ontario. At empcontracting.ca Inc., your construction contractor in London, Ontario, we meticulously apply these bracing ratios to ensure your project exceeds 2024 OBC safety standards while maintaining modern architectural flexibility."
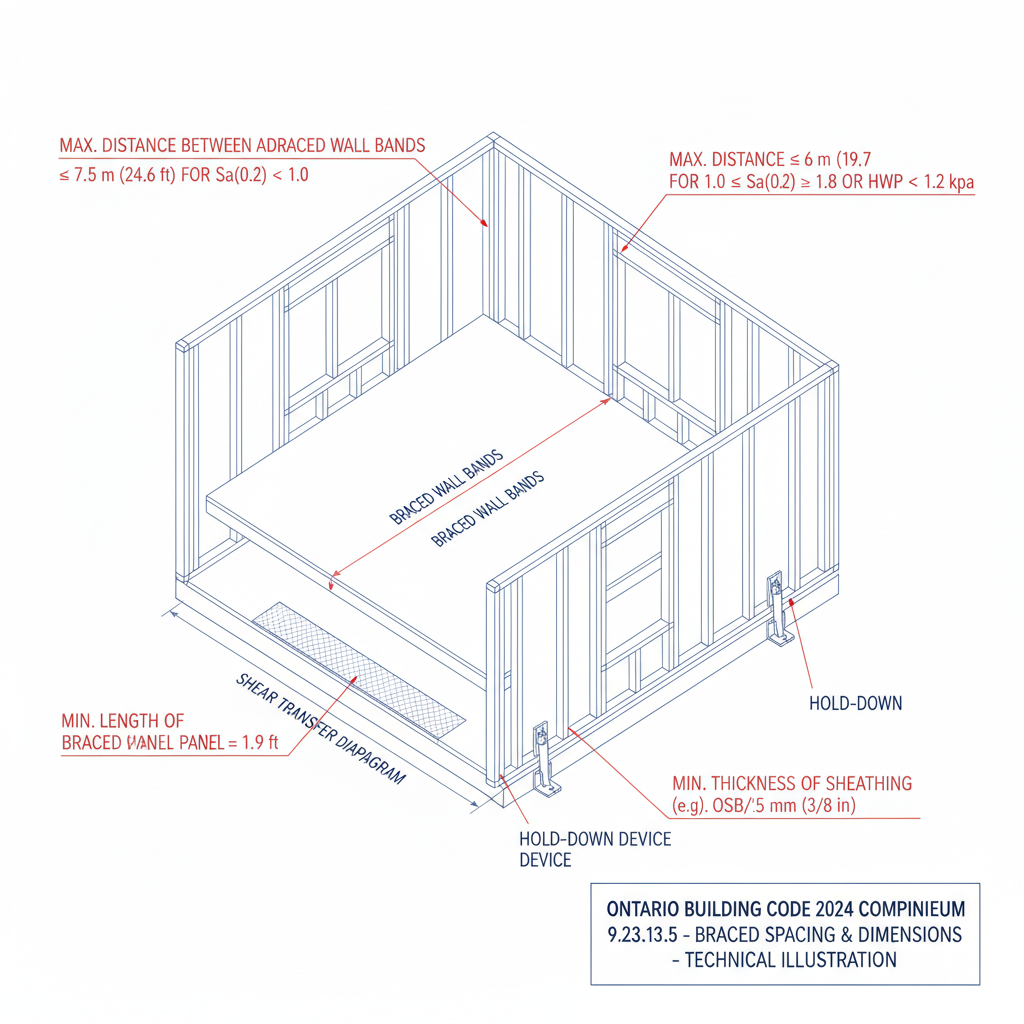
Understanding the structural requirements for lateral load resistance is essential for any residential build. Section 9.23.13.5 of the Ontario Building Code (OBC) outlines the specific dimensions and spacing for braced wall bands and panels, ensuring buildings can withstand seismic and wind pressures. For professional implementation, empcontracting.ca Inc. your construction contractor in London, Ontario, provides expert guidance on these complex framing standards.
Spacing Requirements for Braced Wall Bands
The maximum distance between the center lines of adjacent braced wall bands is determined by the seismic and wind load intensity of the region:
- Low to Moderate Loads (0.70 < Sa(0.2) < 1.0): Maximum spacing of 10.6 meters.
- High Loads (1.0 ≤ Sa(0.2) ≤ 1.8 or 0.80 ≤ HWP < 1.2 kPa): Maximum spacing of 7.6 meters.
Braced Wall Panel Dimensions and Placement
The 2024 Building Code specifies strict limits on the distance between panels and their individual lengths to maintain structural integrity:
- Distance between panels: Must not exceed 6.4 meters from the edges of the panels.
- Distance from band end: The edge of the closest required panel must be within 2.4 meters of the end of the braced wall band.
- Minimum Panel Length (End of Band): 600 mm when connecting to an intersecting braced wall panel.
- Minimum Panel Length (Intermediate): 750 mm for panels not located at an intersection.
Total Length Requirements by Floor Count
The minimum total length of all braced wall panels within a band is calculated as a percentage of the total band length, depending on the number of floors supported:
- 3 Floors (Light Construction): 75% of the band length.
- 2 Floors (Light Construction): 40% of the band length.
- 1 Floor (Light Construction): 25% of the band length.
- Heavy Construction (1-2 Floors): Requirements range from 40% to 75% depending on floor count.
Exceptions for Open Spaces
Specific exceptions apply to the perimeter of single open or enclosed spaces, provided the roof projection does not exceed 3.5 meters and the framing members adhere to strict spacing (400 mm to 600 mm o.c.) based on sheathing support and blocking.
Disclaimer: This content is generated from the Ontario Building Code for educational purposes. Always consult with a licensed professional engineer or your local building department before starting any construction project in London, Ontario.