OBC Braced Wall Panel Requirements for Garages: Expert Guide by empcontracting.ca Inc.
Sarah's Expert Insight
OBC Compliance Specialist
"In areas like London and Oakville, we often see garage designs with large openings that challenge standard bracing rules. As your construction contractor in London, Ontario, empcontracting.ca Inc. emphasizes that while Sentence (4) and (5) provide exemptions, ensuring the 7.6m maximum spacing is maintained is vital to avoiding costly structural retrofits during framing inspections."
Understanding the 2024 Ontario Building Code (OBC) is essential for any residential project. Section 9.23.13 covers the structural requirements for braced wall panels, particularly in garages and accessory buildings. If you are looking for a reliable partner, empcontracting.ca Inc. your construction contractor in London, Ontario, is here to ensure your build remains compliant and structurally sound.
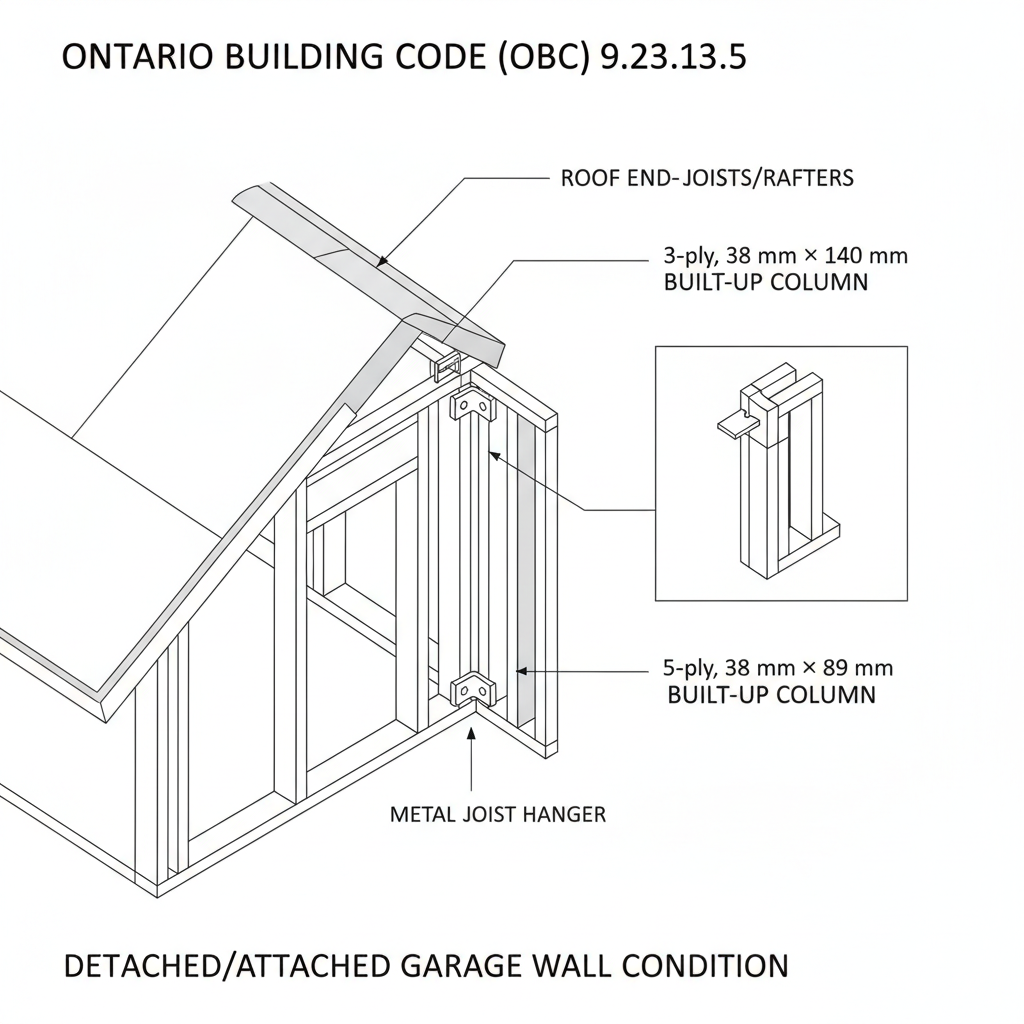
9.23.13.5. Bracing for Detached and Attached Garages
The OBC provides specific exemptions and requirements for bracing in detached garages and accessory buildings. Under Sentence (4), walls in these structures that serve a single dwelling unit do not need to comply with standard bracing if they do not support an additional floor. This allows for greater flexibility in the design of sheds and detached workshops.
Specific Rules for Attached Garages
For attached garages, Sentence (5) outlines that braced wall panels at the front of the garage may bypass standard requirements if certain conditions are met:
- The distance between the front and back wall does not exceed 7.6 meters.
- There is no more than one floor level above the garage.
- At least 50% of the back wall and 25% of the side walls consist of braced wall panels.
9.23.13.6. Approved Materials for Braced Wall Panels
Materials used for bracing must meet strict standards to prevent lateral racking of the structure. According to the code, required panels must be clad with panel-type cladding, plywood, OSB, or diagonal lumber sheathing.
Minimum Thickness and Seismic Data
The minimum thickness for these materials depends on the seismic spectral response acceleration ($S_a(0.2)$) of your specific region. For example:
- Gypsum Board: Typically 12.7 mm for 400 mm o.c. supports.
- OSB/Plywood: Generally 11 mm or 12.5 mm depending on support spacing.
- Interior Bracing: Generally requires sheathing or finishing on both sides unless specific high-frequency fastening is used on one side.
Whether you are building in London, Oakville, or the rugged landscape of Muskoka, adhering to these material specifications is non-negotiable for safety and longevity.
Disclaimer: This content is generated from the Ontario Building Code for educational purposes. Always consult with a licensed professional engineer or your local building department before starting any construction project in London, Ontario.