OBC 9.23.13.7: Guide to Braced Wall Panels for London Ontario Home Builders
Sarah's Expert Insight
OBC Compliance Specialist
"As a senior consultant at empcontracting.ca Inc. your construction contractor in London, Ontario, I find that many custom builds in Oakville and Muskoka require these specific 9.23.13.7 adjustments to achieve expansive views without sacrificing stability. It is vital to ensure your framing crew understands that while setbacks are allowed, the load path must be reinforced with specific wood-based sheathing and enhanced nailing patterns to pass municipal inspections."
Understanding the complexities of the 2024 Ontario Building Code (OBC) is essential for ensuring the structural integrity of residential builds. Section 9.23.13.7 outlines critical considerations for braced wall systems, particularly when dealing with setbacks and increased spacing in wood-frame construction.
Material Standards for Wall Bracing
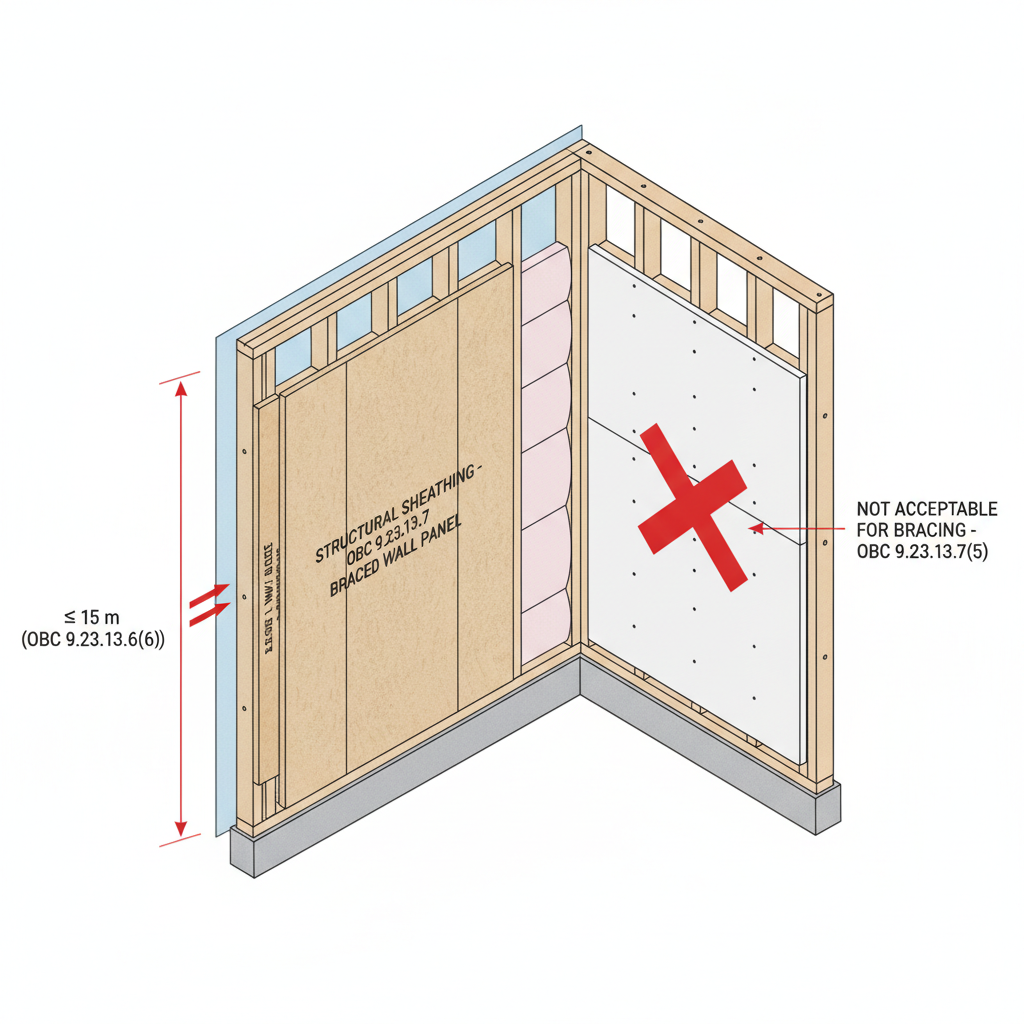
According to OBC 9.23.13.6, gypsum board is strictly prohibited as an acceptable sheathing material for providing required bracing in exterior walls. For any project managed by empcontracting.ca Inc. your construction contractor in London, Ontario, we ensure that braced wall panels at intervals of no more than 15 m are constructed using OSB, plywood, or diagonal lumber to meet safety standards.
Upper Storey Setbacks and Structural Requirements
Section 9.23.13.7 provides specific allowances for when the uppermost storey is set back from the storey below. These setbacks are permitted only if:
- The interior braced wall band below is spaced no more than 10.6 m from the exterior wall.
- The panels are constructed of wood-based materials that extend directly to the foundation.
- Roof and floor spaces supporting the setback are sheathed with wood-based materials to transfer lateral loads effectively.
Advanced Nailing and Spacing Considerations
When implementing these setbacks, the exterior walls perpendicular to the setback must have increased fastening density. This includes top plate nails spaced at half the standard requirement and double the number of nails for top plate splices. For larger open-concept designs, the distance between braced wall panels can be increased to 7.3 m, provided the individual panel lengths are at least 1.2 m.
Adjusting Braced Wall Band Spacing
The code allows for the maximum spacing between braced wall bands to increase from 7.6 m to 10.6 m under specific conditions. This requires the use of wood-based panels that extend to the foundation, ensuring the building can withstand lateral forces without compromising the interior layout.
Disclaimer: This content is generated from the Ontario Building Code for educational purposes. Always consult with a licensed professional engineer or your local building department before starting any construction project in London, Ontario.