2024 Ontario Building Code Roof and Ceiling Framing Requirements | empcontracting.ca Inc.
Sarah's Expert Insight
OBC Compliance Specialist
"In areas like London and Muskoka where heavy snow loads are a seasonal reality, strict adherence to Section 9.23.14.7 for intermediate supports is non-negotiable to prevent roof deflection. As empcontracting.ca Inc. your construction contractor in London, Ontario, we prioritize doubling members around roof openings and ensuring proper hip and valley depth to exceed code-minimum safety margins for our clients."
Understanding the complexities of the 2024 Ontario Building Code (OBC) is essential for any structural project. When it comes to 9.23.14. Roof and Ceiling Framing, precision in installation ensures the longevity and safety of your home. Whether you are building in the Forest City or the surrounding region, empcontracting.ca Inc. your construction contractor in London, Ontario, provides expert guidance on these critical standards.
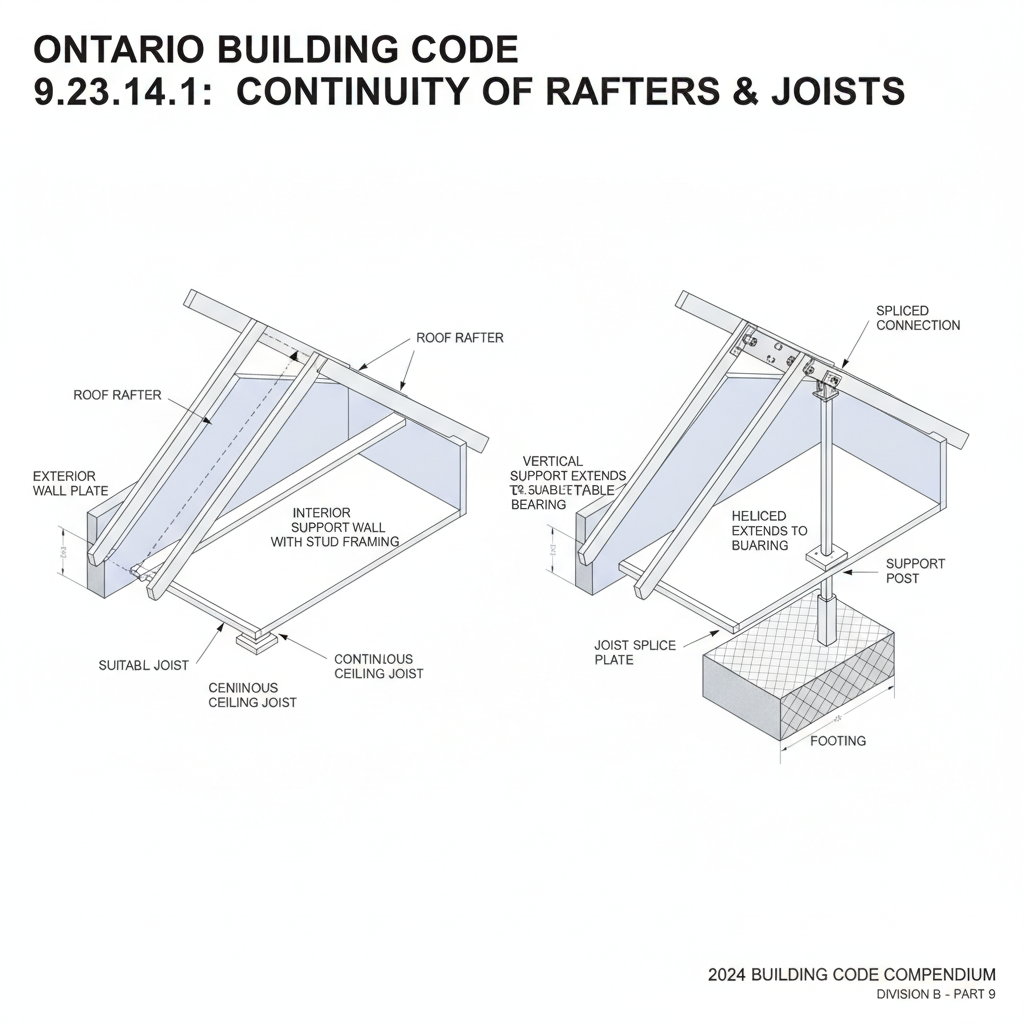
9.23.14.1. Continuity and End Bearing
According to the OBC, roof rafters and ceiling joists must be continuous or spliced over vertical supports that lead to a suitable bearing. This ensures structural loads are transferred correctly to the foundation.
9.23.14.3. End Bearing Length
The code specifies that the length of end bearing for joists and rafters must be at least 38 mm. Furthermore, rafters must be shaped at supports to provide even bearing surfaces and positioned directly above exterior walls to maintain structural alignment.
9.23.14.2. & 9.23.14.4. Openings and Attachments
When framing around openings (such as skylights or chimneys) that are wider than two rafter spacings, framing members must be doubled to compensate for the cut joists. For standard roof peaks, rafters must be located opposite each other and tied at the peak. If a ridge board is used (minimum 17.5 mm thick), rafters may be offset by their own thickness.
Specifics for Factory-Built and Hip Roofs
- Factory-Built Houses: Use galvanized-steel strips (200 mm x 75 mm x 0.41 mm) for fastening opposite sides of the peak.
- Hip and Valley Rafters: These must be at least 50 mm deeper than common rafters and at least 38 mm thick.
9.23.14.7. Intermediate Support for Span Reduction
To reduce the span of rafters, builders may use ceiling joists, collar ties (minimum 38 mm x 89 mm), dwarf walls, or struts. If a collar tie exceeds 2.4 m in length, it must be laterally supported at its center by a continuous member to prevent buckling.
Disclaimer: This content is generated from the Ontario Building Code for educational purposes. Always consult with a licensed professional engineer or your local building department before starting any construction project in London, Ontario.