Guide to OBC 9.23.14.8: Ridge Support & Roof Framing Standards for London, Ontario | empcontracting.ca Inc.
Sarah's Expert Insight
OBC Compliance Specialist
"In regions like London and Muskoka where heavy snow loads are a factor, proper ridge support and strut angles are critical to preventing roof sagging and structural failure. At empcontracting.ca Inc., your construction contractor in London, Ontario, we pay particular attention to the splicing and fastening of ceiling joists in raised-collar designs to ensure they act as effective ties against lateral thrust."
Professional Roof Framing Standards: Intermediate and Ridge Supports
When planning a structural project in Ontario, understanding the 2024 Building Code requirements for roof framing is essential for safety and longevity. At empcontracting.ca Inc. your construction contractor in London, Ontario, we prioritize these technical specifications to ensure every build meets the highest standards.
Requirements for Intermediate Rafter Supports
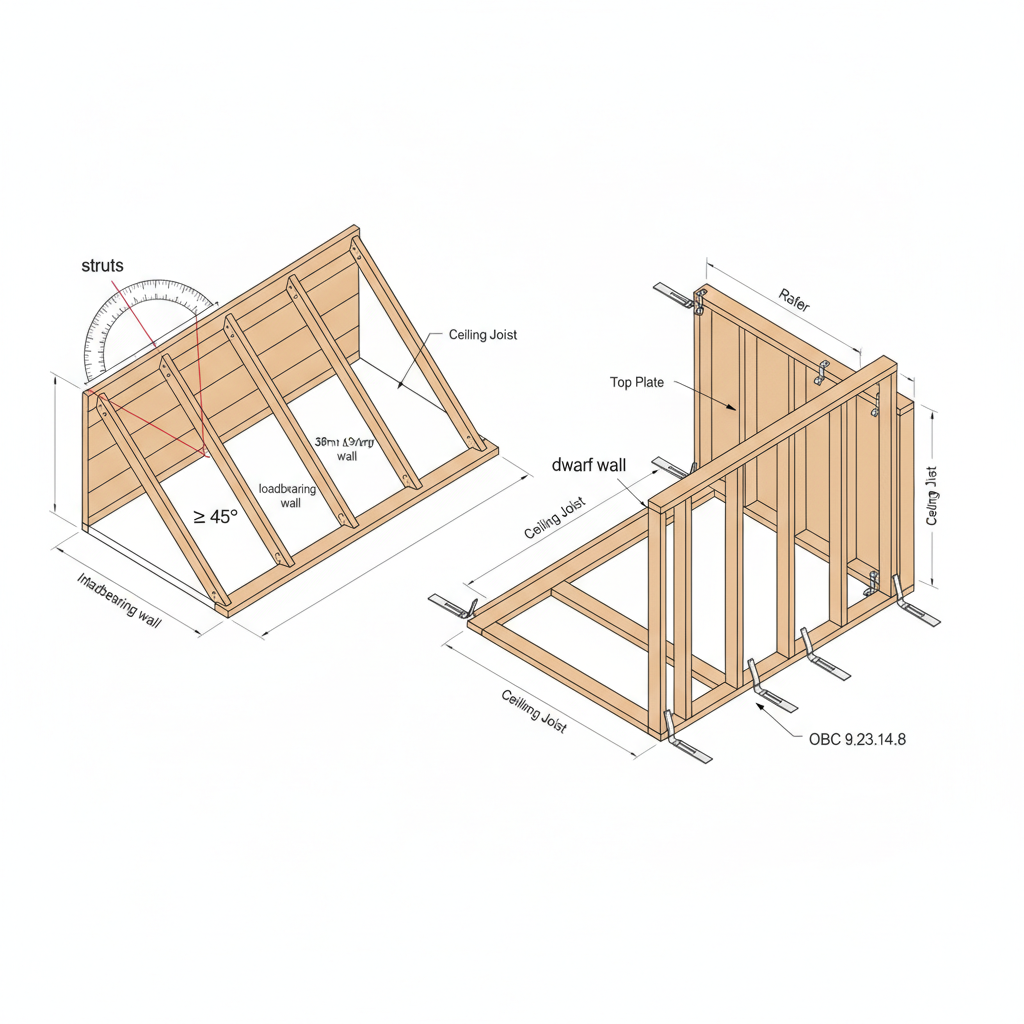
According to Section 9.23.14.8, intermediate supports such as struts and dwarf walls must follow strict material and installation guidelines:
- Struts: Must be at least 38 mm by 89 mm and extend from the rafter to a loadbearing wall at an angle of no less than 45° to the horizontal.
- Dwarf Walls: These must be framed similarly to loadbearing walls and securely fastened to prevent movement. If a dwarf wall encloses a finished room, solid blocking is required between the floor joists beneath it.
OBC Ridge Support Regulations
Except for specific slope conditions, roof rafters and joists must be supported at the ridge by either a loadbearing wall or a ridge beam. Ridge beams must generally conform to standard span tables unless they meet specific vertical support intervals (not exceeding 1.2 m) using 38 mm by 140 mm material.
Steep Slopes and Rafter Ties
When a roof slope is 1 in 3 or steeper, a ridge support may not be required if the lower ends of the rafters are adequately tied to prevent outward movement. This is a common configuration in many residential designs handled by empcontracting.ca Inc. in the London area. Key requirements include:
- Ties can be ceiling joists or tie rods.
- Ceiling joists must be tied to the base of every rafter unless specifically designed by an engineer (Clause 9.4.1.1.).
- Spliced joists require additional fastening to maintain continuous structural integrity.
Disclaimer: This content is generated from the Ontario Building Code for educational purposes. Always consult with a licensed professional engineer or your local building department before starting any construction project in London, Ontario.