2024 Ontario Building Code: Rafter-to-Joist Nailing Standards for Unsupported Ridges
Sarah's Expert Insight
OBC Compliance Specialist
"In high-snowload areas like Muskoka and London, following Table 9.23.14.8 is non-negotiable for preventing structural roof spread. At empcontracting.ca Inc. your construction contractor in London, Ontario, we emphasize that if your building width exceeds 10m or your nailing count exceeds 10, you must move beyond these prescriptive tables into engineered design to ensure long-term safety and OBC compliance."
Structural Requirements for Rafter-to-Joist Connections
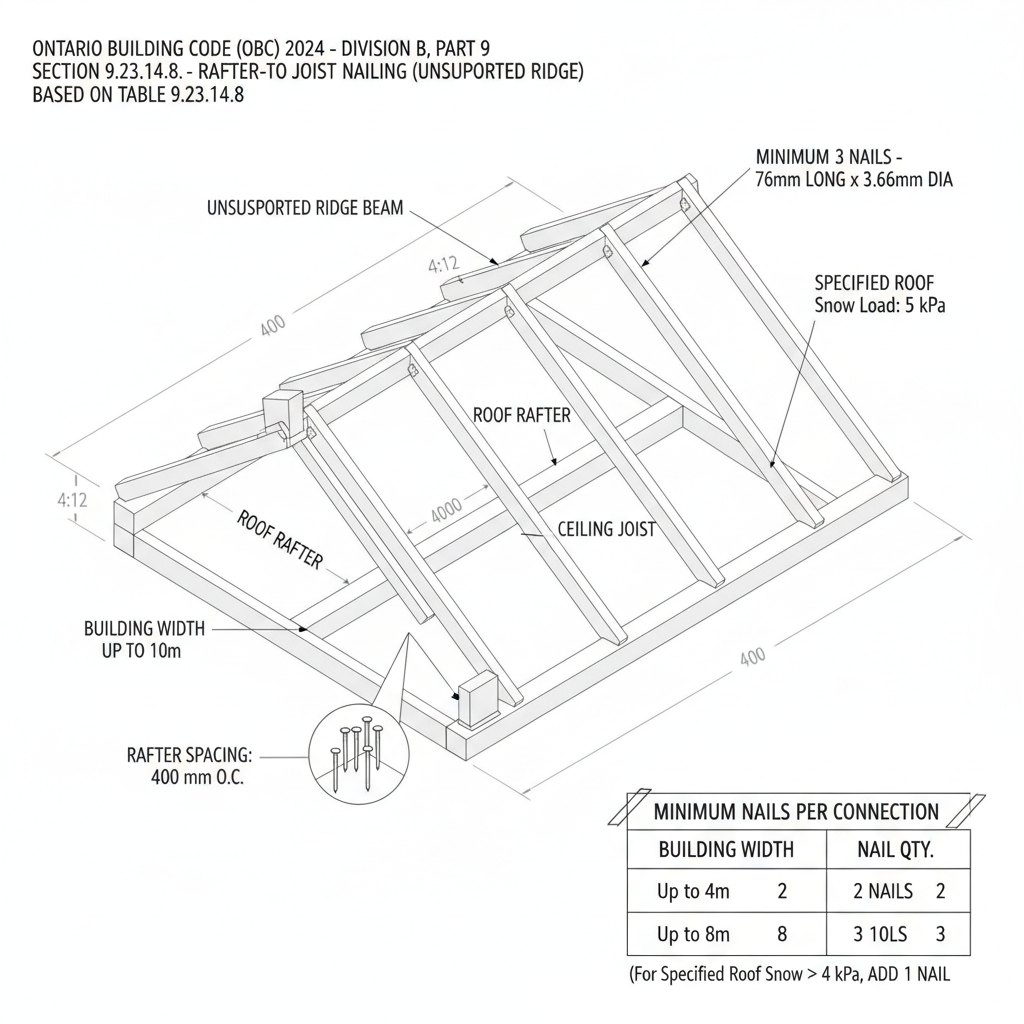
In accordance with the 2024 Building Code Compendium, specifically Section 9.23.14.8, the integrity of a roof assembly with an unsupported ridge depends heavily on the connection between rafters and ceiling joists. This table provides the mandatory nailing patterns required to resist lateral thrust and prevent roof spreading under environmental loads.
Determining Nail Quantity and Specifications
The nailing requirements are dictated by several variables: roof slope, rafter spacing, building width, and specified snow loads. For standard installations, nails must be at least 76 mm long and 3.66 mm in diameter. As the roof slope becomes shallower (e.g., 1 in 3) or the building width increases toward 10 meters, the number of required nails increases significantly to compensate for higher horizontal forces.
Important Footnotes and Compliance Modifications
Contractors must be aware of specific adjustments mandated by the OBC:
- Nail Diameter: If using smaller diameter nails (2.86 mm to 3.66 mm), you must add between 2 to 3 additional nails to the count specified in the table.
- Wood Species: While the table applies to Spruce-Pine-Fir and Douglas Fir-Larch, using Northern Species requires an additional 2 nails per connection.
- Joist Size: To accommodate the spacing of these nails, joists must be at least 140 mm deep where 6+ nails are used, and 184 mm deep for 8+ nails.
When complexity exceeds the table's limits—such as requiring more than 10 nails—custom structural design is required. For expert framing and code compliance, trust empcontracting.ca Inc. your construction contractor in London, Ontario to handle your roofing assembly with precision.
Disclaimer: This content is generated from the Ontario Building Code for educational purposes. Always consult with a licensed professional engineer or your local building department before starting any construction project in London, Ontario.