2024 Ontario Building Code Standards for Roof Trusses and Subflooring: OBC 9.23.14 & 9.23.15
Sarah's Expert Insight
OBC Compliance Specialist
"In regions like London and Muskoka, adhering to OBC 9.23.15.2 regarding moisture protection for subflooring is critical due to our seasonal humidity shifts. At empcontracting.ca Inc. your construction contractor in London, Ontario, we recommend using high-grade OSB or plywood over particleboard to ensure the structural longevity of your home's flooring system against Ontario's climate."
When navigating the complexities of the 2024 Ontario Building Code (OBC), understanding the structural requirements for roof framing and subflooring is essential for any high-quality residential project. As the leading experts at empcontracting.ca Inc. your construction contractor in London, Ontario, we ensure every build adheres to these rigorous safety and performance standards.
OBC 9.23.14: Roof and Ceiling Framing Requirements
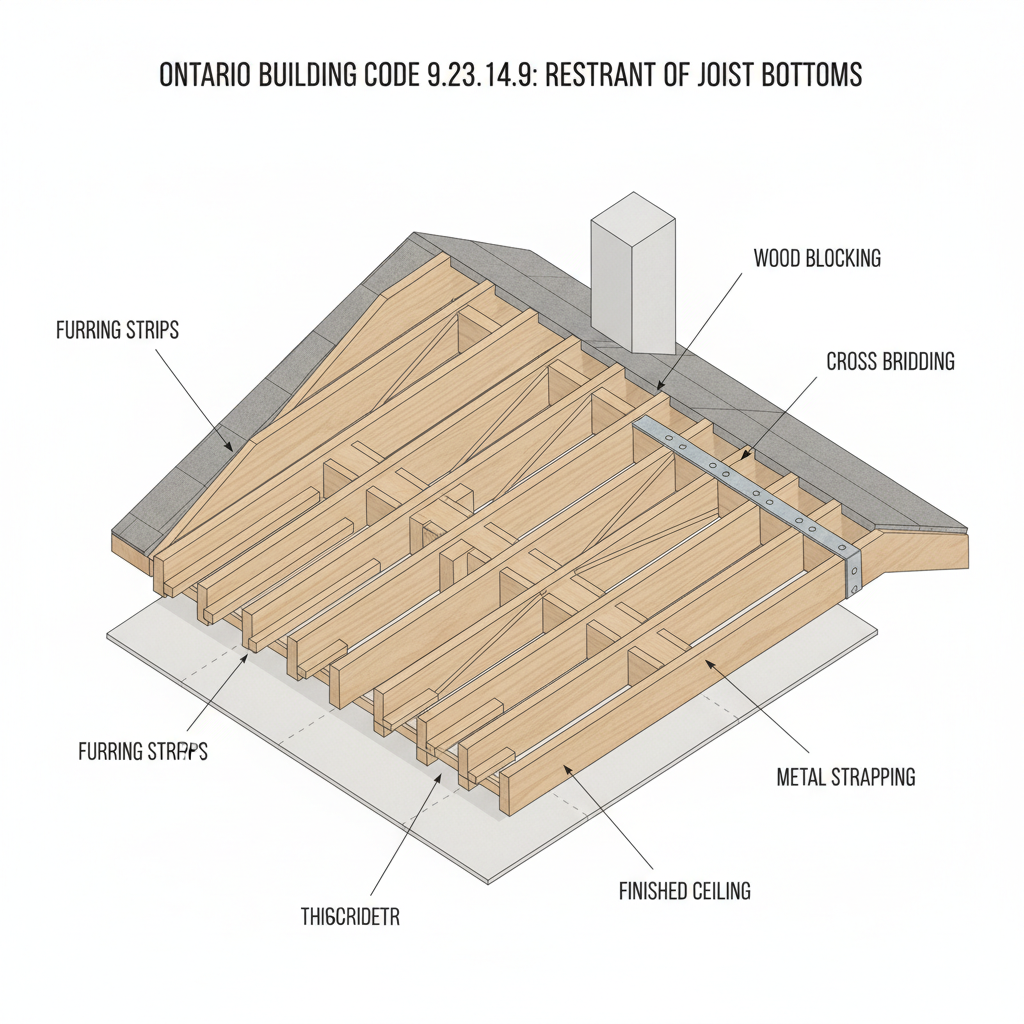
9.23.14.9. Restraint of Joist Bottoms
To prevent structural instability, roof joists supporting finished ceilings (excluding plywood, OSB, or waferboard) must be restrained from twisting. This is achieved through the implementation of furring, blocking, cross bridging, or strapping as defined in Article 9.23.9.3.
9.23.14.10. Ceiling Joists Supporting Roof Loads
In scenarios where ceiling joists carry a portion of the roof load from rafters, they must typically be at least 25 mm deeper than standard ceiling joists. For roof slopes of 1 in 4 or less, sizing must be meticulously determined using the specific OBC Span Tables (9.23.4.2.-C through L).
9.23.14.11. Engineering Standards for Roof Trusses
All wood roof trusses must be engineered according to TPIC 2019 standards. This includes professional design for joint connections and the installation of continuous lateral bracing, anchored at intervals no greater than 6.10 meters on center to ensure the integrity of the roof diaphragm.
OBC 9.23.15: Subflooring Material and Installation Standards
9.23.15.1. Subflooring Requirements
Subflooring is mandatory beneath finish flooring that lacks the inherent strength to support design loads independently. This provides the necessary structural base for all interior walking surfaces.
9.23.15.2. Material Standards and Moisture Protection
Wood-based panels for subfloors must conform to CSA standards, including:
- CSA O121 (Douglas fir plywood)
- CSA O151 (Canadian softwood plywood)
- CSA O325 (Construction sheathing)
- CSA O437.0 (OSB and Waferboard)
Important Note: Particleboard subflooring is strictly limited to factory-constructed buildings protected from weather. In areas prone to wetting, such as bathrooms, kitchens, and laundry rooms, subfloor edges and surfaces must be treated to restrict water absorption.
Disclaimer: This content is generated from the Ontario Building Code for educational purposes. Always consult with a licensed professional engineer or your local building department before starting any construction project in London, Ontario.