Ontario Building Code Subflooring Standards: OBC 9.23.15 Guide for London Contractors
Sarah's Expert Insight
OBC Compliance Specialist
"As a senior consultant at empcontracting.ca Inc., I frequently see 'bouncy' floors in older London and Oakville homes because subfloor edges weren't properly blocked or T&G panels weren't used. Strictly adhering to the staggered joint and thickness requirements in OBC 9.23.15 is the only way to guarantee a squeak-free foundation, especially in Muskoka builds where heavy snow loads and humidity can stress the structural diaphragm of a seasonal cottage."
OBC 9.23.15.3: Essential Edge Support for Structural Integrity
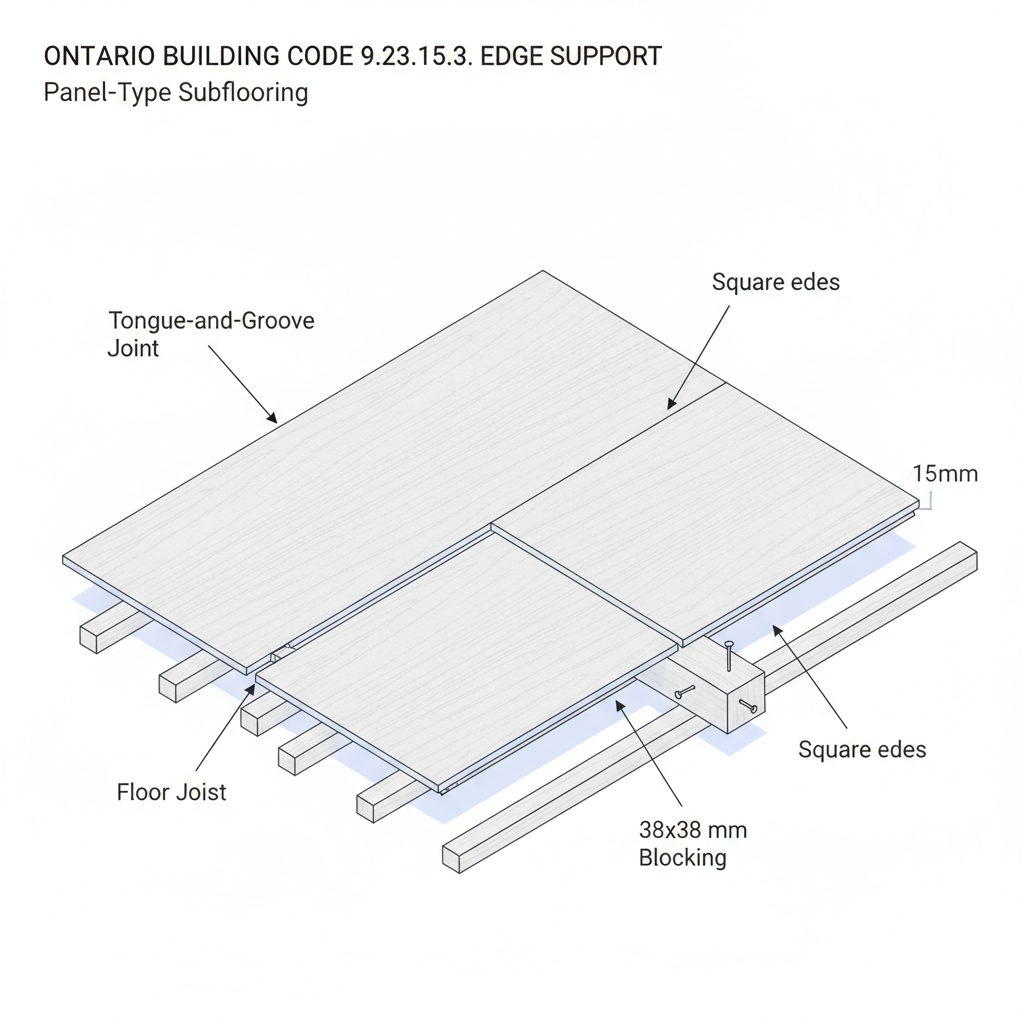
According to the 2024 Ontario Building Code, maintaining the structural integrity of your floor starts with proper edge support. When panel-type subflooring requires support, the OBC mandates the use of tongue-and-groove panel edges or a minimum of 38 mm by 38 mm blocking securely nailed between framing members. At empcontracting.ca Inc. your construction contractor in London, Ontario, we prioritize these framing details to prevent floor deflection and ensure a level surface for your finished flooring.
OBC 9.23.15.4: Professional Direction of Installation
Grain Orientation and Joint Staggering
The orientation of subfloor panels is not optional; it is a critical safety and performance requirement. Plywood, OSB (conforming to CSA O325), and waferboard must be installed with the surface grain or face orientation at right angles to the floor joists. Furthermore, joints that run parallel to the joists must be staggered to adequately distribute weight across the floor system.
OBC 9.23.15.5: Subfloor Thickness and Performance Ratings
Understanding Minimum Thickness by Joist Spacing
The thickness of your subfloor is dictated by the spacing of your supports. Based on Table 9.23.15.5.-A, standard requirements include:
- 400 mm Spacing: 15.5 mm Plywood/OSB or 15.9 mm Particleboard.
- 500 mm Spacing: 15.5 mm Plywood/OSB or 19.0 mm Particleboard/Lumber.
- 600 mm Spacing: 18.5 mm Plywood/OSB or 25.4 mm Particleboard.
Special Exceptions for Hardwood Flooring
If your project involves installing at least 19 mm matched wood strip flooring, the OBC allows for a reduced subfloor thickness (down to 12.5 mm for plywood or OSB), provided the joists are spaced no more than 600 mm o.c. and the finish flooring is laid at right angles to the joists.
Disclaimer: This content is generated from the Ontario Building Code for educational purposes. Always consult with a licensed professional engineer or your local building department before starting any construction project in London, Ontario.