2024 Ontario Building Code: Subfloor and Roof Sheathing Standards for London Construction
Sarah's Expert Insight
OBC Compliance Specialist
"At empcontracting.ca Inc., we emphasize that following OBC 9.23.16.4 regarding joint staggering is vital for the heavy snow loads we experience in London and Muskoka. As your construction contractor in London, Ontario, we ensure that every roof deck and subfloor is installed with the correct CSA-rated materials and fastener patterns to prevent long-term sagging or moisture ingress."
When planning a residential build or renovation, understanding the technical requirements of the 2024 Ontario Building Code (OBC) is essential for structural integrity. At empcontracting.ca Inc., your construction contractor in London, Ontario, we prioritize these standards to ensure your project exceeds local safety and durability expectations.
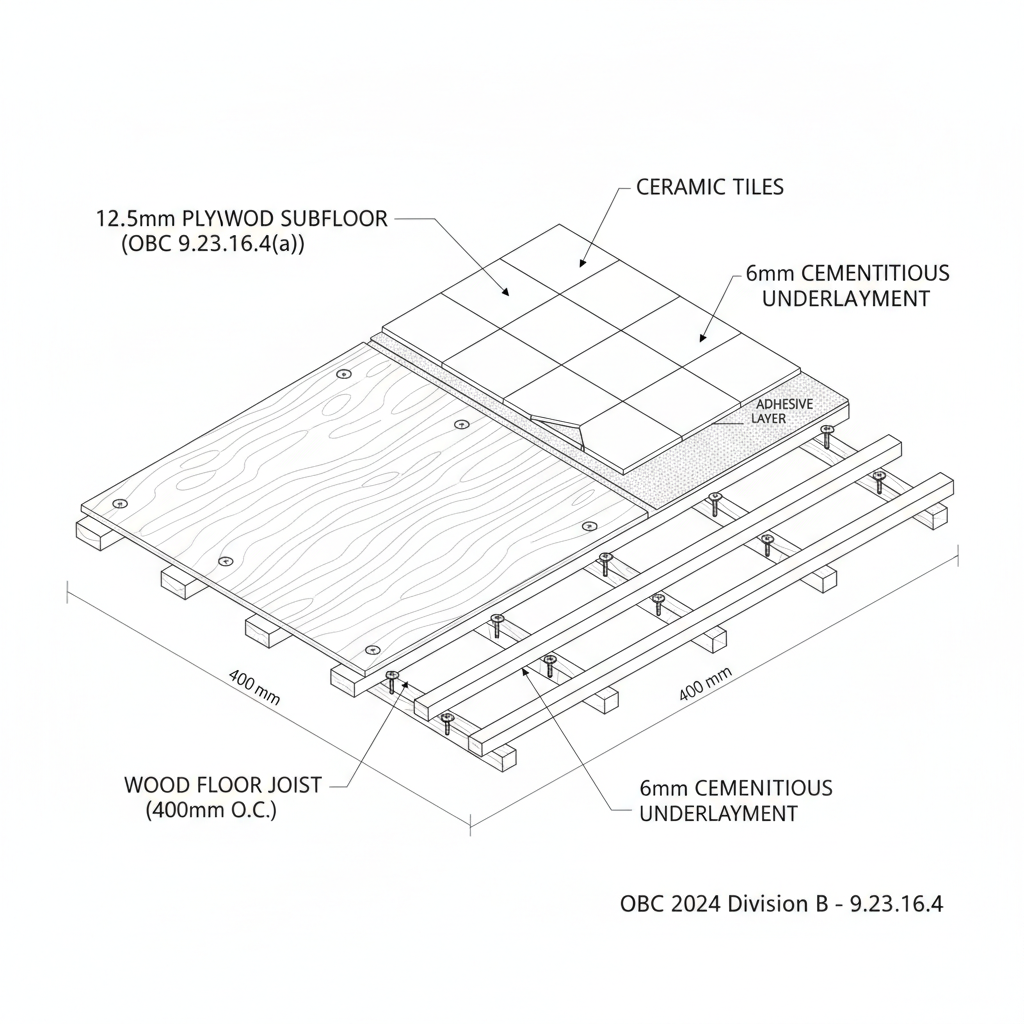
9.23.15 Subflooring Installation and Fasteners
Annular Grooved Nails for Resilient Flooring
Per OBC 9.23.15.6, when resilient flooring is applied directly to wood-based panel subfloors such as OSB, waferboard, or plywood, the subfloor must be secured with annular grooved nails. This specialized fastener prevents 'nail pops' and ensures a smooth, lasting finish for the floor covering.
Lumber Subflooring Requirements
If you are utilizing lumber for subflooring (OBC 9.23.15.7), the code dictates that boards must be laid at a 45° angle to the joists to provide lateral stability. These boards must be of uniform thickness and have a maximum width of 184 mm, ensuring a level and supportive base for your finished flooring.
9.23.16 Roof Sheathing Material and Installation
Required Standards and Material Grades
Under OBC 9.23.16.1 and 9.23.16.2, continuous sheathing is mandatory in most Ontario regions. All wood-based panels must meet specific CSA standards, including:
- CSA O121 (Douglas fir plywood)
- CSA O151 (Canadian softwood plywood)
- CSA O325 (Construction sheathing)
- CSA O437.0 (OSB and Waferboard)
Direction of Installation and Joint Staggering
Correct orientation is vital for load distribution. Plywood and OSB sheathing must be installed with the surface grain or face orientation at right angles to the roof framing members. Furthermore, according to section 9.23.16.4, joints perpendicular to the roof ridge must be staggered to prevent structural weak points, particularly when the sheathing thickness requires edge support.
Disclaimer: This content is generated from the Ontario Building Code for educational purposes. Always consult with a licensed professional engineer or your local building department before starting any construction project in London, Ontario.