Ontario Building Code Roof Sheathing Standards: OBC Section 9.23.16 Guide
Sarah's Expert Insight
OBC Compliance Specialist
"At empcontracting.ca Inc., your construction contractor in London, Ontario, we find that many DIY-heavy projects in Muskoka and Oakville overlook the 2mm expansion gap, leading to significant roof undulation during humid summers. Adhering to the H-clip requirements in OBC 9.23.16.6 is the most cost-effective way to ensure a flat, professional roofline that withstands heavy Ontario snow loads without structural dipping between rafters."
When planning a residential or small-scale commercial build, understanding the 2024 Ontario Building Code (OBC) for roof sheathing is essential for structural integrity. As the team at empcontracting.ca Inc. your construction contractor in London, Ontario, we ensure every roof deck meets these rigorous standards for safety and longevity.
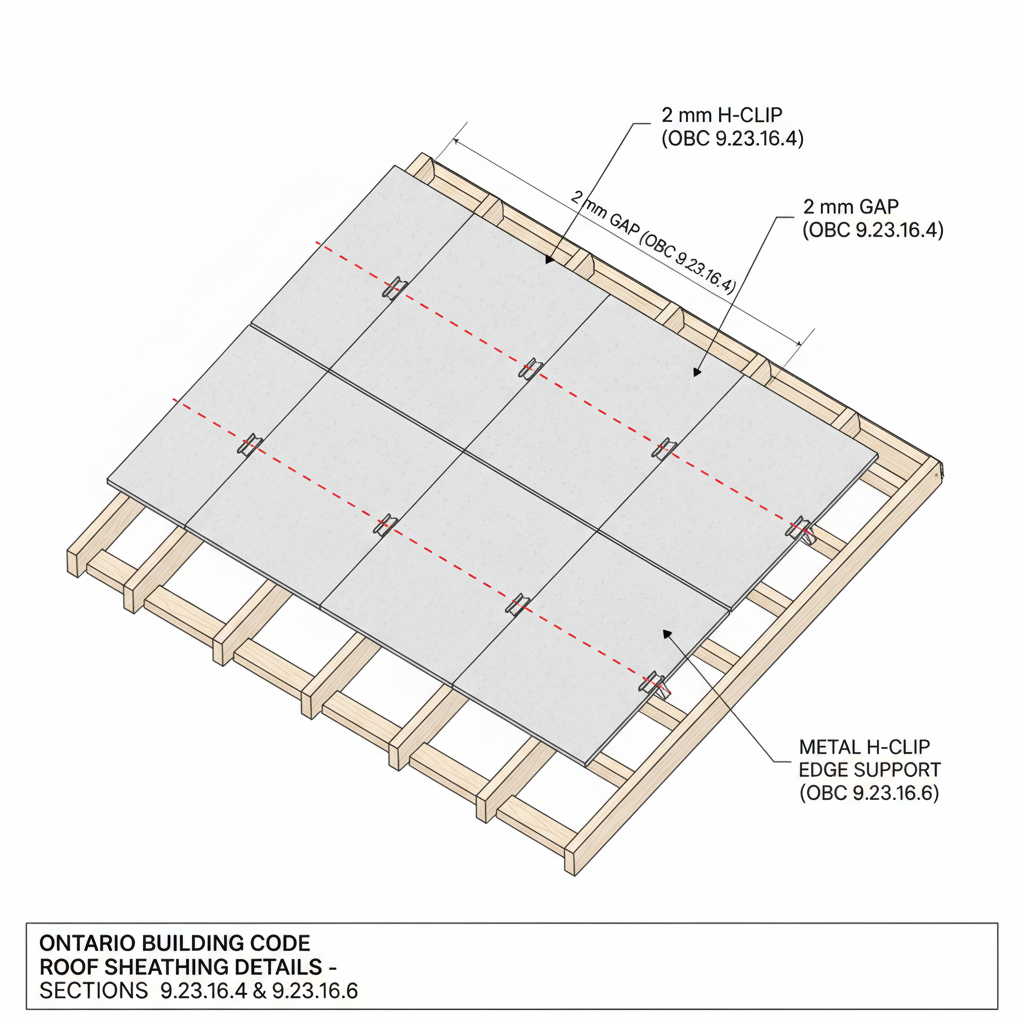
9.23.16.4. & 9.23.16.5. Material Gapping and Lumber Sheathing
Panel Expansion Gaps
To accommodate natural expansion and contraction, the OBC requires a gap of no less than 2 mm between sheets of plywood, OSB (Oriented Strand Board), or waferboard. This prevents buckling as humidity levels fluctuate throughout the Ontario seasons.
Lumber Roof Sheathing Requirements
If using lumber instead of panels, the boards must not exceed 286 mm in width. Furthermore, they must be applied so that all ends are supported by framing members, with end joints staggered to distribute structural loads effectively.
9.23.16.6. Edge Support and H-Clips
Proper edge support is vital for preventing sagging between rafters. Unless you are using tongued-and-grooved (T&G) edge panels, edge support must consist of:
- Metal H-clips
- 38 mm by 38 mm blocking securely nailed between framing members
9.23.16.7. Thickness and Performance Ratings
Flat Roofs and Walking Decks
For flat roofs intended to be used as walking decks, the sheathing must meet the stricter thickness requirements for subfloors (Table 9.23.15.5.-A or B). This ensures the surface can handle the concentrated point loads of pedestrian traffic.
Standard Roof Sheathing Tables
For roofs not used as walking decks, thickness is determined by the spacing of the supports. For example:
- At 600 mm spacing: Plywood and O-2 Grade OSB require a minimum thickness of 9.5 mm if edges are supported, or 12.5 mm if unsupported.
- At 400 mm spacing: Lumber sheathing requires a minimum thickness of 17.0 mm.
Specialty Fibreboard Sheathing
The code permits asphalt-coated fibreboard (minimum 11.1 mm thick) over supports spaced no more than 400 mm o.c., provided it is covered by a continuous sheet of galvanized steel (0.33 mm) or aluminum (0.61 mm).
Disclaimer: This content is generated from the Ontario Building Code for educational purposes. Always consult with a licensed professional engineer or your local building department before starting any construction project in London, Ontario.