2024 Ontario Building Code Wall Sheathing Standards: Expert Guide by empcontracting.ca Inc.
Sarah's Expert Insight
OBC Compliance Specialist
"As a senior consultant at empcontracting.ca Inc. your construction contractor in London, Ontario, I cannot overstate the importance of matching sheathing thickness to stud spacing, especially in high-wind regions like Muskoka or lakeside properties in Oakville. Using the correct CSA-rated OSB or plywood not only ensures code compliance but provides the necessary lateral bracing to protect your investment against Ontario's extreme seasonal shifts."
Understanding OBC 9.23.17: Wall Sheathing Requirements for Ontario Homes
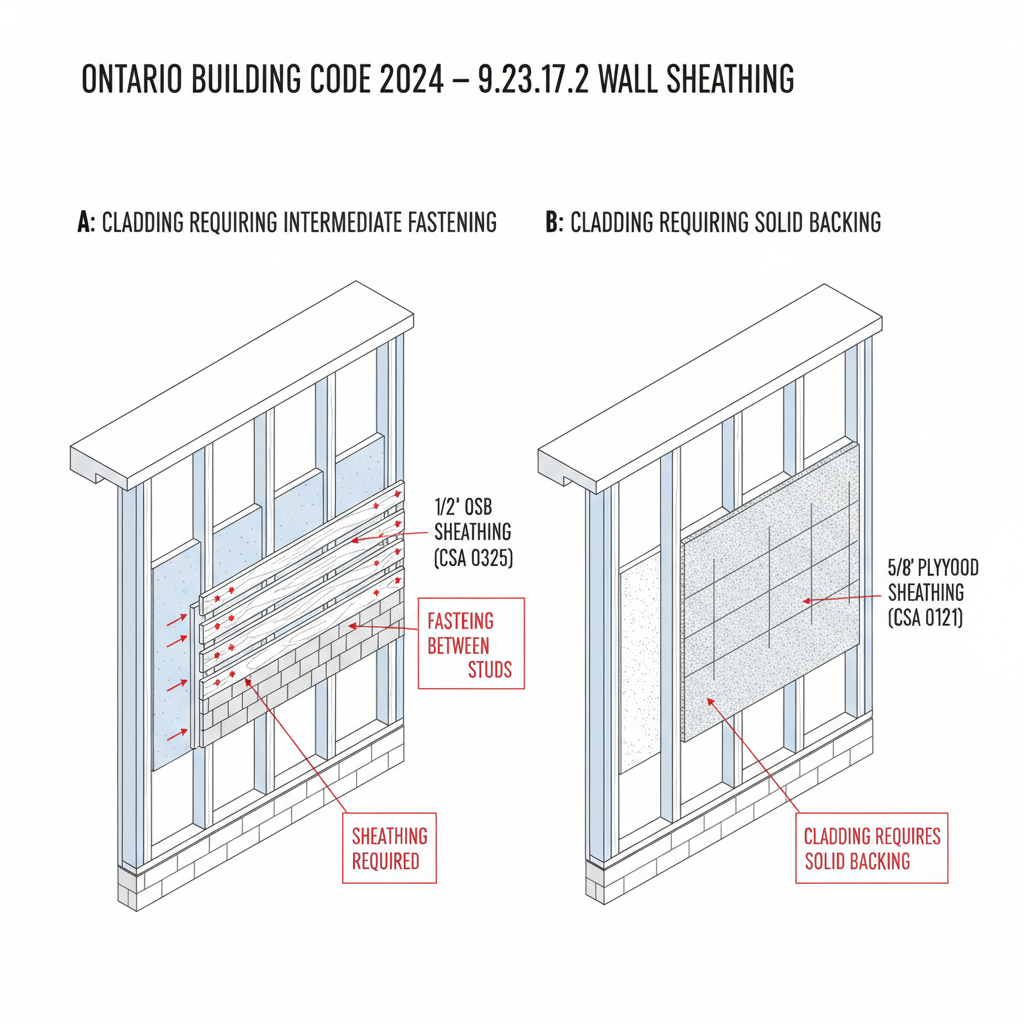
In residential construction, wall sheathing serves as a critical structural component and a base for exterior cladding. According to the 2024 Ontario Building Code (OBC) Section 9.23.17, exterior walls and gable ends must be sheathed if the cladding requires solid backing or intermediate fastening between supports. As your trusted partner, empcontracting.ca Inc. your construction contractor in London, Ontario, ensures every project meets these rigorous safety and durability standards.
Minimum Thickness and Material Standards (Table 9.23.17.2.-A)
The thickness of your wall sheathing is determined by the spacing of your wall studs—typically 400 mm (16") or 600 mm (24") on center (o.c.). Common materials and their requirements include:
- OSB (O-2 Grade): Minimum 6.0 mm for 400 mm spacing; 7.5 mm for 600 mm spacing.
- Plywood (Exterior Type): Minimum 6.0 mm for 400 mm spacing; 7.5 mm for 600 mm spacing.
- Gypsum Sheathing: Minimum 9.5 mm for 400 mm spacing; 12.7 mm for 600 mm spacing.
- Lumber: A consistent minimum of 17.0 mm is required regardless of standard support spacing.
CSA O325 Panel Ratings (Table 9.23.17.2.-B)
When using panels marked under the CSA O325 standard, the OBC specifies required panel marks based on support spacing:
- 400 mm spacing: Requires a W16 panel mark.
- 500 mm spacing: Requires a W20 panel mark.
- 600 mm spacing: Requires a W24 panel mark.
Properly identifying these ratings is essential for maintaining the structural envelope of your building, particularly in the diverse climates found across Ontario.
Disclaimer: This content is generated from the Ontario Building Code for educational purposes. Always consult with a licensed professional engineer or your local building department before starting any construction project in London, Ontario.