Ontario Building Code 9.24: Steel Stud Requirements for Openings, Exterior Walls, and Installation Standards
Sarah's Expert Insight
OBC Compliance Specialist
"At empcontracting.ca Inc. your construction contractor in London, Ontario, we find that many fail to account for the increased gauge requirements for fire-rated openings over 1200 mm, which is a common point of failure during inspections. Whether we are working on commercial retrofits in Oakville or residential builds in London, precisely following the 400 mm support rule above headers is what ensures the long-term durability and safety of the fire separation."
Understanding the specifics of the Ontario Building Code (OBC) is essential for ensuring structural integrity and fire safety in modern construction. At empcontracting.ca Inc. your construction contractor in London, Ontario, we adhere to these rigorous standards for every project.
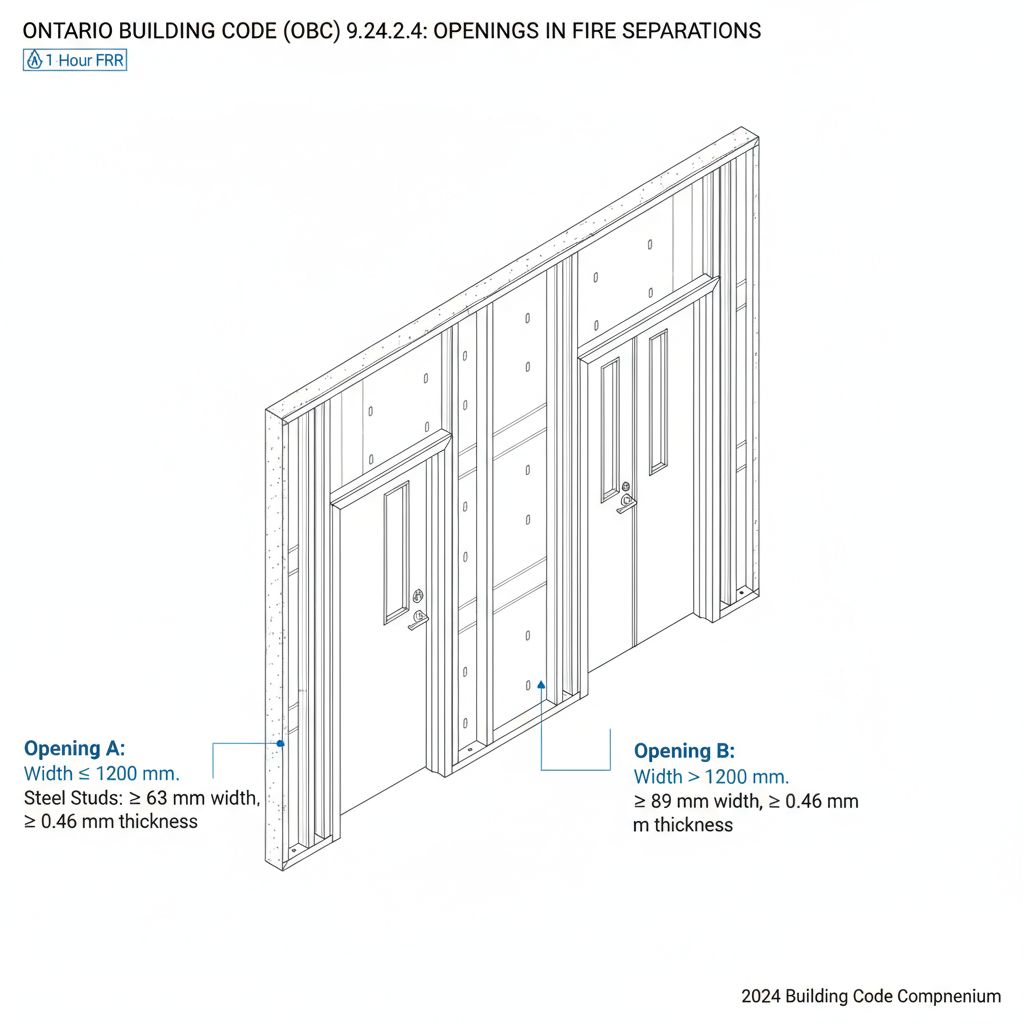
9.24.2.4. Openings in Non-Loadbearing Fire Separations
The OBC provides strict guidelines for steel stud specifications when framing openings, such as doors, within fire separations that require a fire-resistance rating.
Requirements for Door Openings up to 1200 mm
- Minimum Stud Width: 63 mm
- Minimum Metal Thickness: 0.46 mm
Requirements for Door Openings exceeding 1200 mm
- Minimum Stud Width: 91 mm
- Minimum Metal Thickness: 0.85 mm
Framing and Support Intervals
To maintain the integrity of the fire separation, the distance to the first stud beyond the door jamb must not exceed 400 mm. Additionally, if the framing above an opening exceeds 400 mm from the top runner, intermediate supports must be installed at intervals of no more than 400 mm.
9.24.2.5. Steel Studs for Non-Loadbearing Exterior Walls
Exterior wall performance is dictated by the size and spacing of studs to withstand lateral loads. Common configurations include:
- 30 x 91 mm Studs (0.53 mm thickness): Maximum length of 3.0 m at 300 mm o.c. spacing.
- 30 x 91 mm Studs (0.85 mm thickness): Maximum length of 3.6 m at 300 mm o.c. or 2.7 m at 600 mm o.c.
9.24.3.1. Correct Installation of Runners
Properly secured runners at the top and bottom of walls are mandatory for a code-compliant installation:
- Fastening Intervals: Interior walls require fasteners at 600 mm o.c., while exterior walls require more frequent fastening at 300 mm o.c.
- Fastener Specifications: Attachments must be equivalent to 63 mm nails or 25 mm screws, placed within 50 mm of runner ends.
Disclaimer: This content is generated from the Ontario Building Code for educational purposes. Always consult with a licensed professional engineer or your local building department before starting any construction project in London, Ontario.