2024 Ontario Building Code: Steel Stud Framing Standards for Fire-Rated Walls
Sarah's Expert Insight
OBC Compliance Specialist
"As a senior consultant at empcontracting.ca Inc. your construction contractor in London, Ontario, I cannot stress enough how often the 12mm expansion clearance is missed in commercial fit-outs. Whether we are working on high-density residential projects in Oakville or custom builds in Muskoka, ensuring that fire damper openings are lined with 12.7mm gypsum board is a critical detail that prevents costly inspection failures and ensures occupant safety."
Understanding the complexities of the 2024 Building Code Compendium is essential for any high-quality build. At empcontracting.ca Inc. your construction contractor in London, Ontario, we prioritize compliance and safety in every steel stud installation.
Section 9.24.3.2: Fire-Rated Wall Installation Requirements
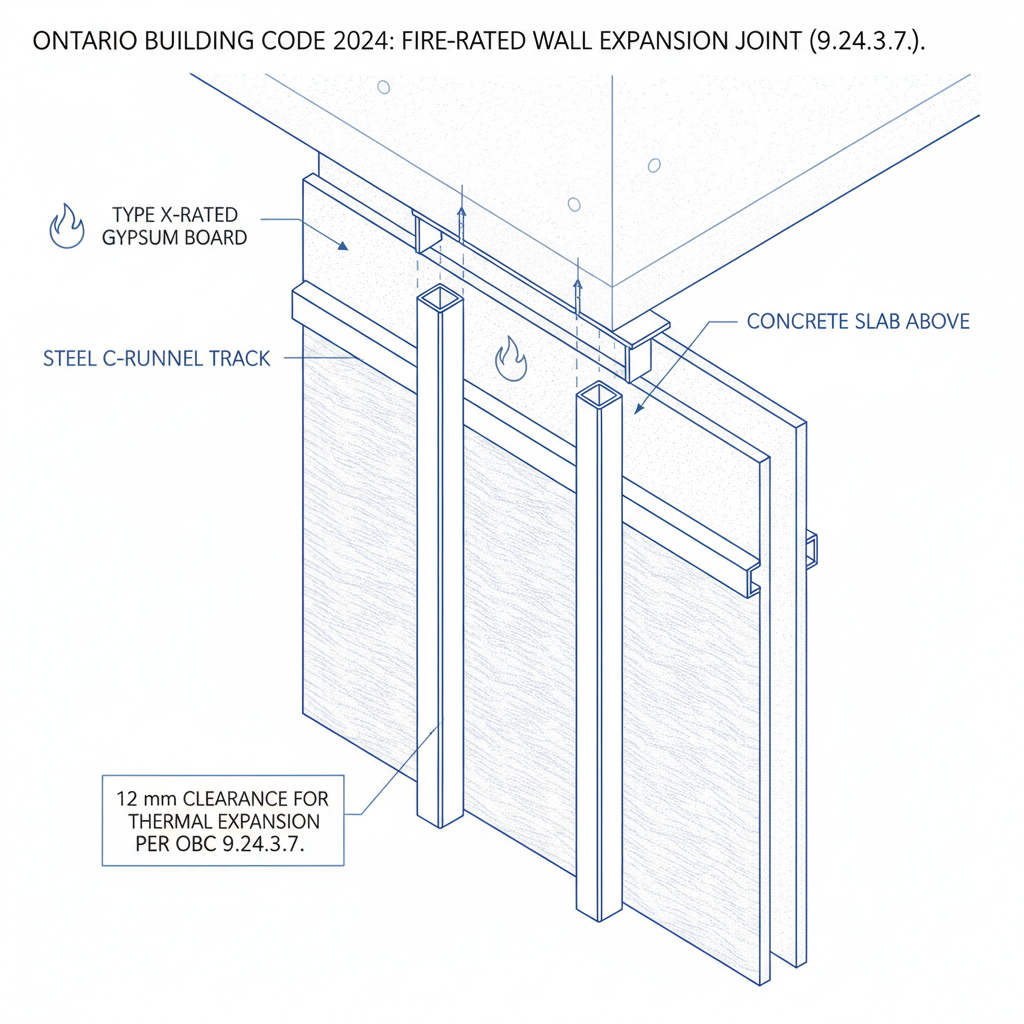
When installing steel studs in walls that require a fire-resistance rating, specific measures must be taken to account for thermal expansion:
- Expansion Clearance: A minimum of 12 mm clearance must be maintained between the top of the stud and the top runner to allow for expansion during a fire.
- Attachment Restrictions: Studs must not be fastened to runners in a way that prevents this expansion, except under specific conditions outlined in Article 9.24.3.6.
- Door Framing: Framing above steel door frames in non-loadbearing fire separations requires two runners on the flat, fastened back-to-back, with the lower runner flanges cut and bent upwards at least 150 mm.
Section 9.24.3.3 - 9.24.3.5: Structural Orientation and Openings
Stud Orientation and Support
Steel studs must be installed with webs at right angles to the wall face. Except at openings, studs must be continuous for the full height of the wall. Furthermore, all corners and wall intersections must be constructed to provide adequate support for cladding materials.
Framing Around Wall Openings
To ensure structural integrity, studs must be doubled on each side of any opening that involves more than one stud space. For exterior walls where openings exceed 2.4 m in width, studs must be tripled. These units must be fastened together via screws, crimping, or welding to act as a single structural unit.
Section 9.24.3.7: Openings for Fire Dampers
Specific protocols are required for fire damper openings in non-loadbearing fire separations:
- Reinforcement: Use double studs on each side of the opening.
- Sills and Headers: These must consist of runner tracks with right-angle bends extending 300 mm above the header or below the sill, fastened securely to the studs.
- Lining: Openings must be lined with a layer of gypsum board at least 12.7 mm thick, fastened to the stud and runner webs.
Disclaimer: This content is generated from the Ontario Building Code for educational purposes. Always consult with a licensed professional engineer or your local building department before starting any construction project in London, Ontario.