Ontario Building Code - Section 901
Sarah's Expert Insight
OBC Compliance Specialist
"The Ontario Building Code (OBC) contains specific amendments tailored for Ontario's unique environmental and safety needs."
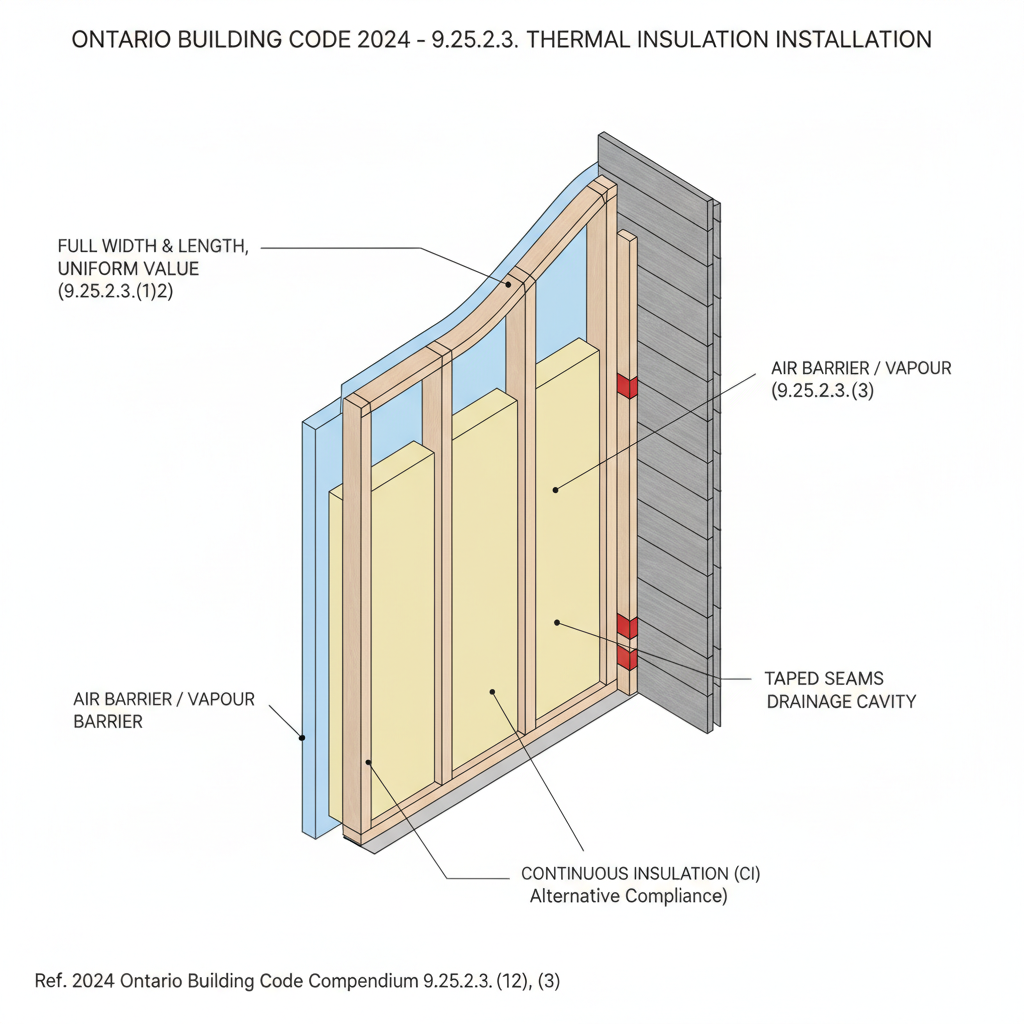
2024 Building Code Compendium 9.25.2.4. Division B – Part 9 191 9.25.2.3. Installation of Thermal Insulation (1) Insulation shall be installed so that there is a reasonably uniform insulating value over the entire face of the insulated area. (2) Insulation shall be applied to the full width and length of the space between furring or framing. (3) Except where the insulation provides the principal resistance to air leakage, thermal insulation shall be installed so that at least one face is in full and continuous contact with an element with low air permeance. (See Note A-9.25.2.3.(3)) (4) Insulation shall be installed over the full height of foundation walls enclosing a basement or heated crawl space. (5) Insulation around concrete slabs-on-ground shall be located so that heat from the building is not restricted from reaching the ground beneath the perimeter, where exterior walls are not supported by footings extending below frost level. (6) Where insulation is exposed to the weather and subject to mechanical damage, it shall be protected with not less than (a) 6 mm preservative-treated plywood, or (b) 12 mm cement parging on wire lath applied to the exposed face and edge. (7) Except as permitted in Sentence (7.1), insulation and vapour barrier located in areas where it may be subject to mechanical damage shall be protected by a covering such as gypsum board, plywood, particleboard, OSB, waferboard or hardboard. (7.1) In unfinished basements, the protection required in Sentence (7) need not be provided for mineral fibre insulation, provided it is covered with a membrane which complies with the requirements of Section 9.25.4. (8) Insulation in factory-built buildings shall be installed so that it will not become dislodged during transportation. 9.25.2.4. Installation of Loose-Fill Insulation (1) Except as provided in Sentences (2) to (6), loose-fill insulation shall be used on horizontal surfaces only. (2) Where loose-fill insulation is installed in an unconfined sloped space, such as an attic space over a sloped ceiling, the supporting slope shall not be more than (a) 4.5 in 12 for mineral fibre or cellulose fibre insulation, and (b) 2.5 in 12 for other types of insulation. (3) Loose-fill insulation is permitted to be used in wood-frame walls of existing buildings. (See Note A-9.25.2.4.(3)) (4) Where blown-in insulation is installed in above-ground or below-ground wood-frame walls of new buildings, (a) the density of the installed insulation shall be sufficient to preclude settlement, (b) the insulation shall be installed behind a membrane that will permit visual inspection prior to installation of the interior finish, (c) the insulation shall be installed in a manner that will not interfere with the installation of the interior finish, and (d) no water shall be added to the insulation, unless it can be shown that the added water will not adversely affect other materials in the assembly. (5) Water repellent loose-fill insulation is permitted to be used between the outer and inner wythes of masonry cavity walls. (See Note A-9.25.2.4.(5))
Disclaimer: This content is generated from the Ontario Building Code for educational purposes. Always consult with a licensed professional engineer or your local building department before starting any construction project in London, Ontario.