OBC Compliance for Air Barrier Systems and Insulation: Expert Guide by Your London, Ontario Contractor
Sarah's Expert Insight
OBC Compliance Specialist
"In regions like London and Muskoka, the extreme temperature swings make air barrier continuity the single most important factor in preventing structural decay. At empcontracting.ca Inc., your construction contractor in London, Ontario, we pay particular attention to the 'hidden' areas—like behind showers and fireplaces—where air leakage often goes unnoticed but can cause significant moisture damage over time."
When planning a renovation or new build, understanding the Ontario Building Code (OBC) requirements for insulation and air barriers is vital for structural longevity and energy efficiency. At empcontracting.ca Inc., your construction contractor in London, Ontario, we ensure every project exceeds these rigorous standards to protect your investment.
9.25.2.4 & 9.25.2.5: Insulation and Ventilation Standards
Soffit Venting and Attic Protection
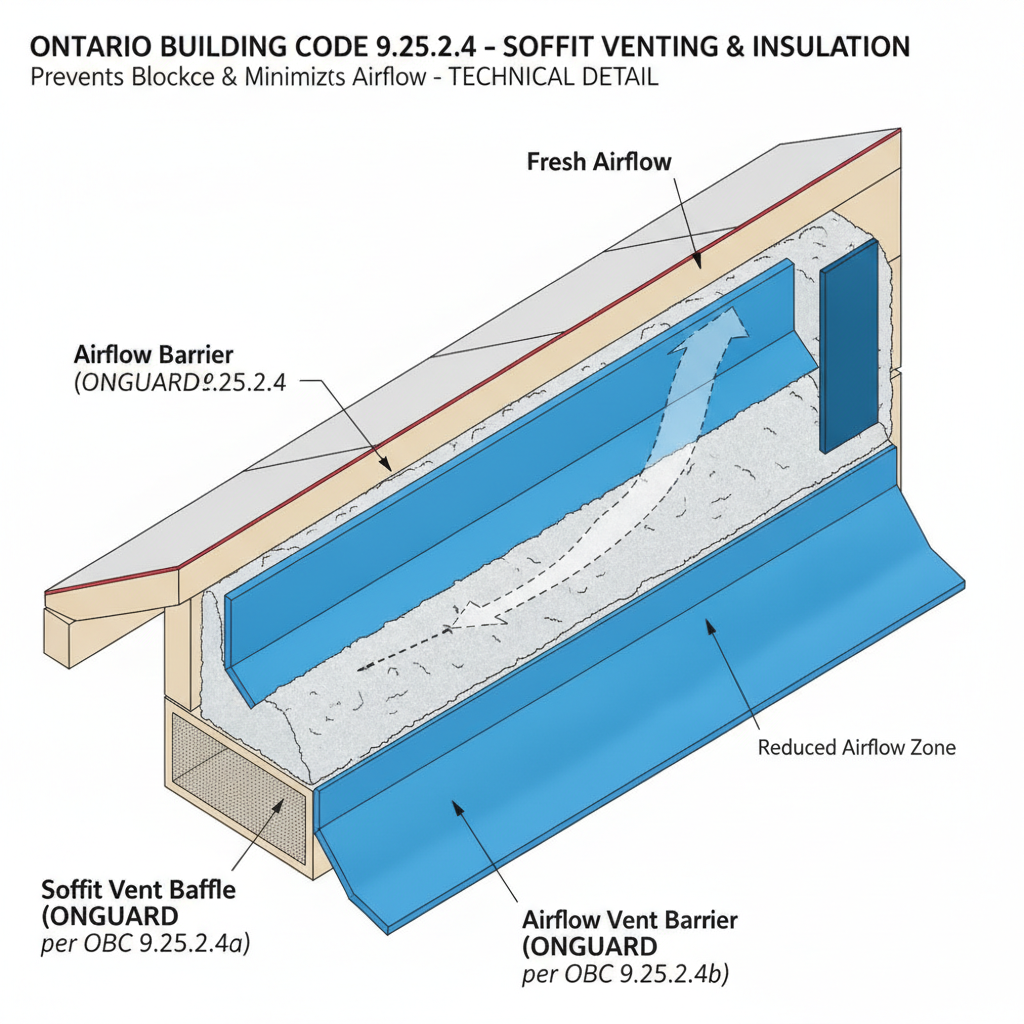
Effective attic ventilation is crucial for preventing moisture buildup. According to Article 9.25.2.4, when soffit venting is utilized, builders must take specific measures to ensure loose-fill insulation does not block air circulation. Maintaining an open path for air from the vents into the roof space is mandatory to preserve the thermal performance of the material and prevent attic condensation.
Spray-Applied Polyurethane Installation
The installation of spray-applied rigid polyurethane foam (medium density) must strictly adhere to the CAN/ULC-S705.2 standard. This ensures the material provides the intended thermal resistance and structural integrity within the building envelope.
9.25.3: Mandatory Air Barrier Systems
Requirements for Air Leakage Control
The OBC requires that all wall, ceiling, and floor assemblies separating conditioned space from unconditioned space include a continuous air barrier system. This system serves three primary purposes: preventing moisture condensation within the structure during winter, ensuring occupant comfort, and minimizing the ingress of soil gases like radon.
Material Properties and Continuity
Materials used as the principal air leakage resistance must have an air leakage characteristic not exceeding 0.02 L/(s·m²). If polyethylene sheet is used, it must conform to CAN/CGSB-51.34-M. Continuity is the most critical factor; the air barrier must extend throughout the basement and across all intersections of interior and exterior walls.
Sealing and Lapping Specifications
To maintain a tight seal, all joints in panel-type air barriers must be sealed. For flexible sheet materials, joints must be either sealed with compatible tapes/sealants or lapped by at least 100 mm and mechanically clamped. Special attention is required in areas without interior finishes, such as behind bathtubs, showers, and fireplaces, where joints must be sealed to ensure a continuous barrier.
Disclaimer: This content is generated from the Ontario Building Code for educational purposes. Always consult with a licensed professional engineer or your local building department before starting any construction project in London, Ontario.