OBC 9.32.3.4 Ventilation & Forced Air Heating Systems: A Guide by empcontracting.ca Inc.
Sarah's Expert Insight
OBC Compliance Specialist
"The 15°C mixed air temperature rule is particularly vital in colder regions like Muskoka and London to prevent furnace heat exchanger failure due to thermal stress. As a senior consultant at empcontracting.ca Inc. your construction contractor in London, Ontario, I emphasize that early HVAC coordination prevents the need for expensive secondary air tempering units during the final inspection phase."
Understanding the 2024 Ontario Building Code (OBC) is essential for any high-quality residential construction project. Section 9.32.3.4 outlines the strict requirements for integrating mechanical ventilation with forced air heating systems to ensure indoor air quality and equipment safety.
Mechanical Ventilation and Exhaust Intake Regulations
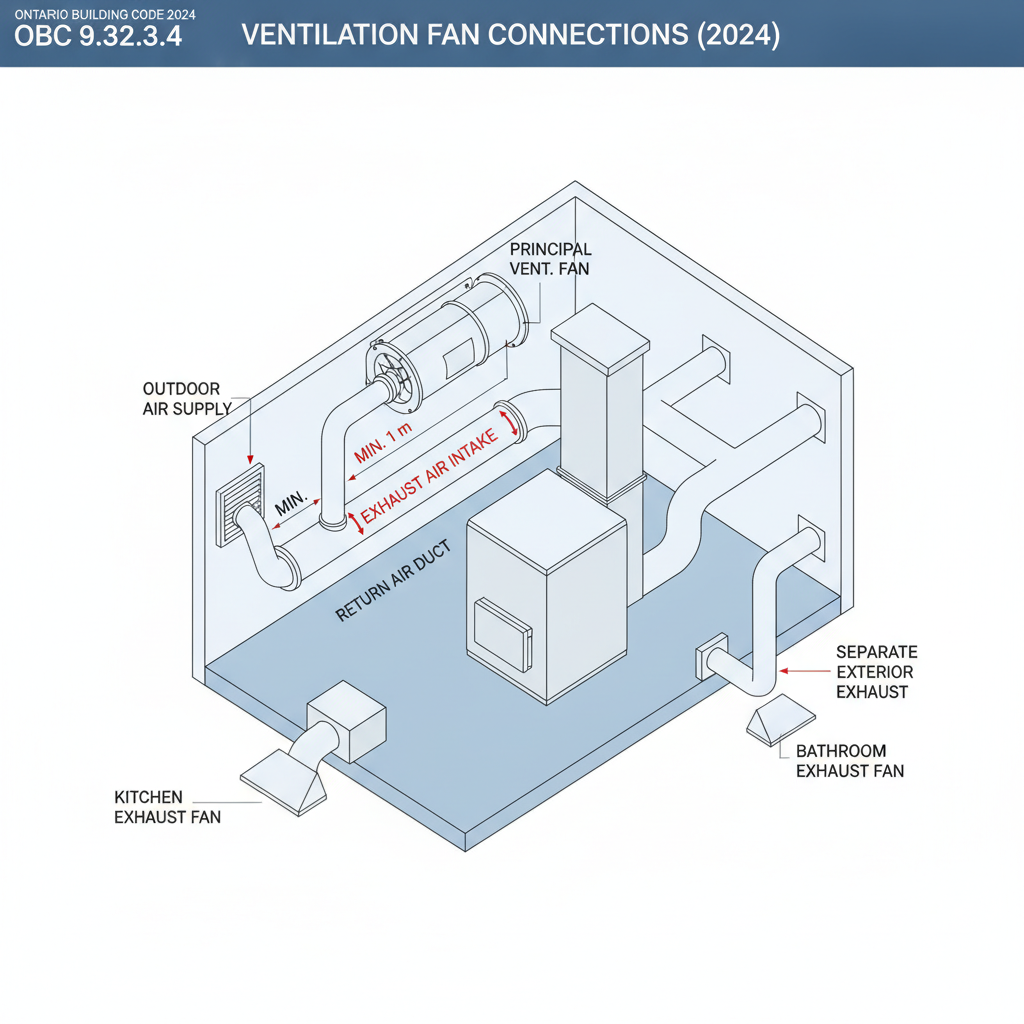
According to OBC 9.32.3.4, specific distances must be maintained to prevent air contamination and ensure system efficiency. If an exhaust air intake for the principal ventilation fan connects to a forced air duct system, it must be located at least 1 meter upstream from the outdoor air supply duct connection.
Placement of Exhaust Intakes in High-Moisture Areas
For kitchens, bathrooms, and water-closet rooms, the code stipulates that exhaust air intakes for principal fans must be placed either on the ceiling or on the wall at a height of no less than 2 meters above the finished floor level. This ensures optimal moisture extraction and air circulation.
Outdoor Air Introduction and Temperature Control
When introducing outdoor air through a furnace, temperature management is critical. The system must be designed so that the mixed air temperature reaches at least 15°C (or the furnace manufacturer's minimum) before hitting the heat exchanger. This prevents thermal shock and condensation within the unit.
Navigating Airflow and Calculation Standards
Article 9.32.3.4 and the associated Table 9.32.3.4 provide the maximum permitted outdoor airflow based on furnace capacity and the January 2.5% design temperature. If your ventilation fan's capacity exceeds these limits, the system must incorporate a tempering device or adhere to alternative ventilation standards. For precision in these complex HVAC layouts, trust empcontracting.ca Inc. your construction contractor in London, Ontario.
Disclaimer: This content is generated from the Ontario Building Code for educational purposes. Always consult with a licensed professional engineer or your local building department before starting any construction project in London, Ontario.