OBC 2024 Section 9.32.3.6: Residential Ventilation and Outdoor Air Supply Standards
Sarah's Expert Insight
OBC Compliance Specialist
"In regions like London and Muskoka where winter temperatures drop significantly, the 12°C tempering rule is non-negotiable for preventing condensation and structural dampness. At empcontracting.ca Inc. your construction contractor in London, Ontario, we find that precisely balancing the ±10% airflow margin is the most critical step in passing HVAC inspections and ensuring long-term indoor air quality for our clients."
Understanding the complex requirements of the 2024 Building Code Compendium is essential for any modern residential build. At empcontracting.ca Inc. your construction contractor in London, Ontario, we ensure every ventilation system meets the rigorous balancing and distribution metrics required for health and safety.
Balancing Outdoor Air Supply and Exhaust Capacity
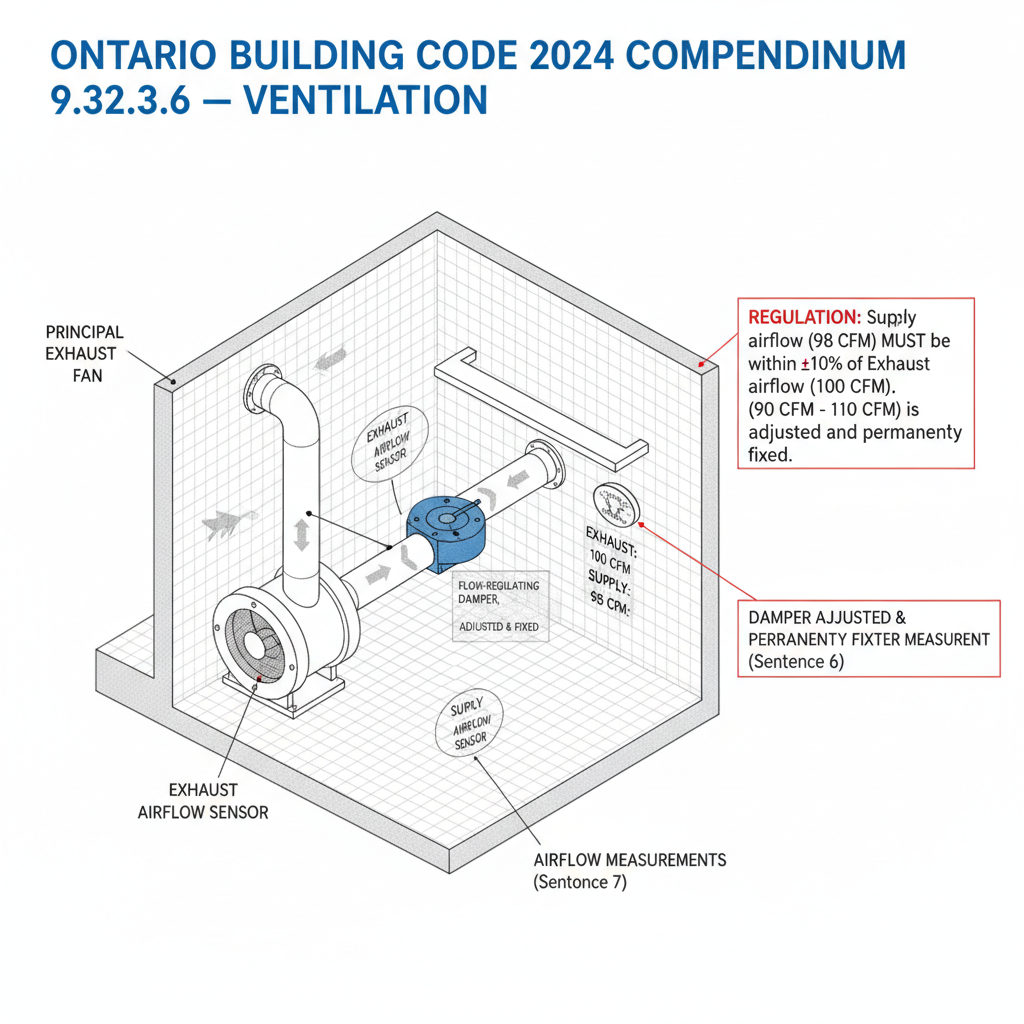
According to OBC 9.32.3.5, when the principal ventilation fan operates at normal capacity, the outdoor air supply duct must be adjusted and fixed using a flow-regulating damper. The resulting airflow must be within ±10% of the actual exhaust capacity. Precision is key, as measurement methods must be accurate to within ±15% of the flow rate.
Air Tempering and Habitability Standards
To prevent cold drafts and maintain comfort, outdoor air must be tempered to at least 12°C before being circulated to habitable spaces, unless a Heat Recovery Ventilator (HRV) is used. Furthermore, air supply outlets must be installed at least 2 meters above the floor and designed to promote diffusion across the ceiling, ensuring optimal air mixing.
Requirements for Exhaust-Only Ventilation Systems
OBC 9.32.3.6 outlines strict limitations for exhaust-only systems. These systems are typically only permitted in dwelling units without solid-fuel-burning appliances or non-direct-vented fuel-fired heaters. A forced air distribution system is required, featuring a circulation fan with a capacity five times that of the principal exhaust fan.
System Interlocking and Air Distribution
In most exhaust-only configurations, the principal ventilation fan must be wired to automatically activate the furnace circulation fan. This ensures that fresh air is distributed throughout the home—specifically to each bedroom and every storey—whenever the exhaust system is active, maintaining balanced pressure and air quality.
Disclaimer: This content is generated from the Ontario Building Code for educational purposes. Always consult with a licensed professional engineer or your local building department before starting any construction project in London, Ontario.