Ontario Building Code Guide: Ventilation Duct Sizing and HRV Standards for 2024
Sarah's Expert Insight
OBC Compliance Specialist
"In regions like London and Muskoka, we pay extra attention to the 450 mm clearance rule for intakes to account for heavy snow drifting, ensuring your ventilation system doesn't choke mid-winter. At empcontracting.ca Inc. your construction contractor in London, Ontario, we strictly follow the 1800 mm separation standard to prevent cross-contamination between exhaust and fresh air intakes, guaranteeing the healthiest indoor environment possible."
When planning your next residential or commercial build, understanding the nuances of the 2024 Ontario Building Code (OBC) is essential for safety and compliance. For expert guidance on these standards, trust empcontracting.ca Inc. your construction contractor in London, Ontario.
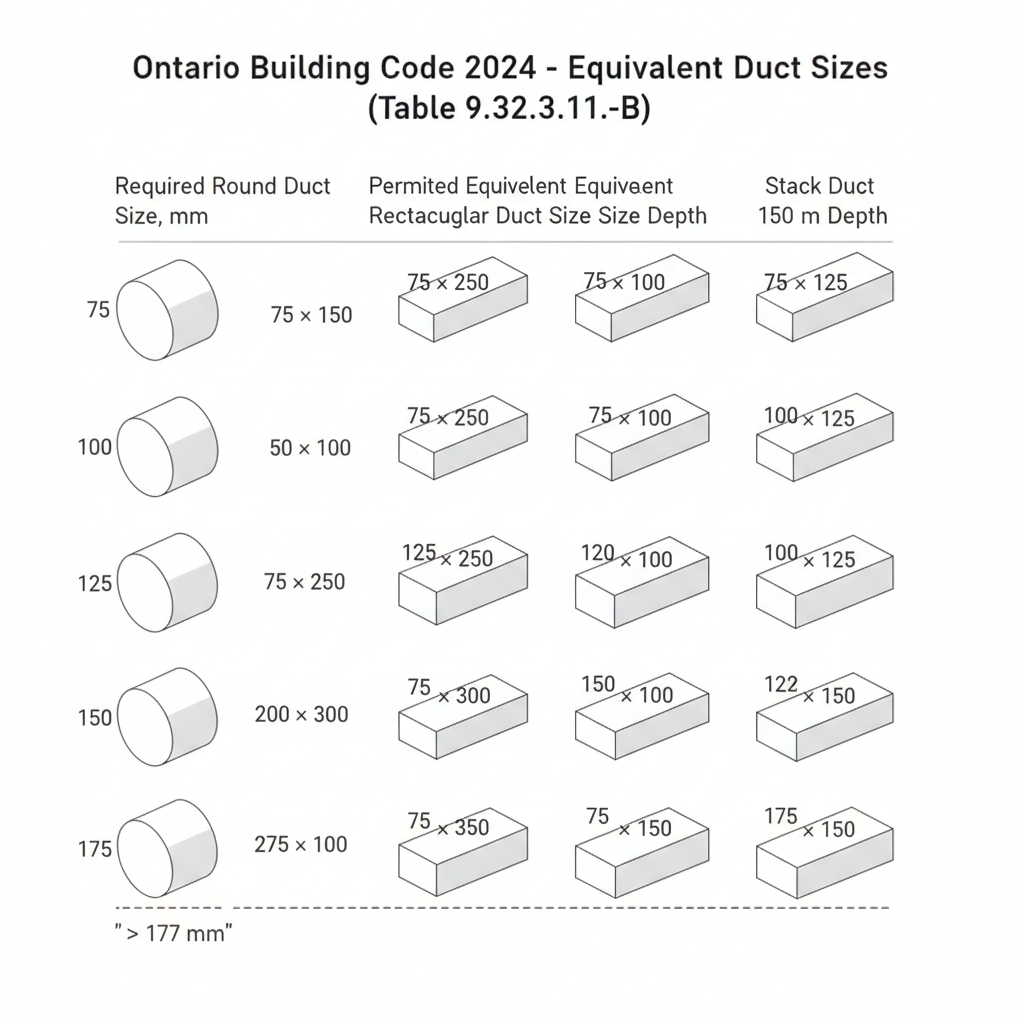
9.32.3.11. Equivalent Duct Sizes
Table 9.32.3.11.-B provides the required round duct sizes and their permitted rectangular equivalents to ensure proper airflow throughout a structure.
| Round Size (mm) | Stack Duct (mm) | 100 mm Depth (mm) | 125 mm Depth (mm) | 150 mm Depth (mm) |
|---|---|---|---|---|
| 75 | 75 × 150 | 50 × 100 | — | — |
| 100 | 75 × 250 | 75 × 100 | 75 × 125 | 75 × 150 |
| 125 | 75 × 250 | 125 × 100 | 100 × 125 | 100 × 150 |
| 150 | 75 × 300 | 200 × 100 | 150 × 125 | 125 × 150 |
| 175 | 75 × 350 | 275 × 100 | 200 × 125 | 175 × 150 |
Note: Sizes exceeding 175 mm must be designed according to Subsection 9.33.4.
9.32.3.12. Heat Recovery Ventilators (HRV)
Proper installation of HRVs is critical for energy efficiency and indoor air quality. The following regulations apply:
Installation and Airflow
- HRVs must not be connected in parallel airflow to common supply or downstream exhaust ducts unless permitted by the manufacturer.
- All manufacturer start-up procedures, including air balancing, must be documented and followed.
Condensate and Temperature Control
- A condensate drain (minimum 1/2 inch) with a trap or pump must be connected to the dwelling unit's drain system.
- Systems must be installed in spaces where ambient temperatures will not negatively impact operation.
9.32.3.13. Outdoor Intake and Exhaust Openings
Strategic placement of exterior vents prevents contamination and system failure due to environmental factors.
Separation and Clearances
- Intake openings must be at least 450 mm above finished ground or the expected snow accumulation depth—whichever is greater.
- Mechanical air intakes must maintain a minimum 1800 mm separation from potential contaminant sources like gas vents or oil fill pipes.
- Exhaust outlets discharging moisture (e.g., bathrooms or dryers) must be located at least 1800 mm from intakes and vented soffits unless specific blocking is installed.
Disclaimer: This content is generated from the Ontario Building Code for educational purposes. Always consult with a licensed professional engineer or your local building department before starting any construction project in London, Ontario.