Ontario Building Code 9.33.6.7 & 9.33.6.8: Guide to Underground Ducts and Plenum Clearances
Sarah's Expert Insight
OBC Compliance Specialist
"For modern residential builds in London or cottage country like Muskoka, moisture management in slab-on-ground ductwork is a frequent point of failure if not handled with watertight precision. At empcontracting.ca Inc. your construction contractor in London, Ontario, we ensure every joint meets Class A sealing and RSI 2.1 insulation standards to prevent the mold issues and thermal loss common in Ontario’s varying climate. Adhering strictly to these plenum clearances is not just about passing inspection; it is a critical fire-safety measure for high-efficiency furnace installations."
Understanding the 2024 Building Code Compendium is essential for ensuring the safety and efficiency of HVAC installations. Section 9.33.6.7 and 9.33.6.8 outline rigorous standards for ductwork durability, insulation, and fire safety clearances from combustible materials.
9.33.6.7. Requirements for Underground and Unconditioned Space Ducts
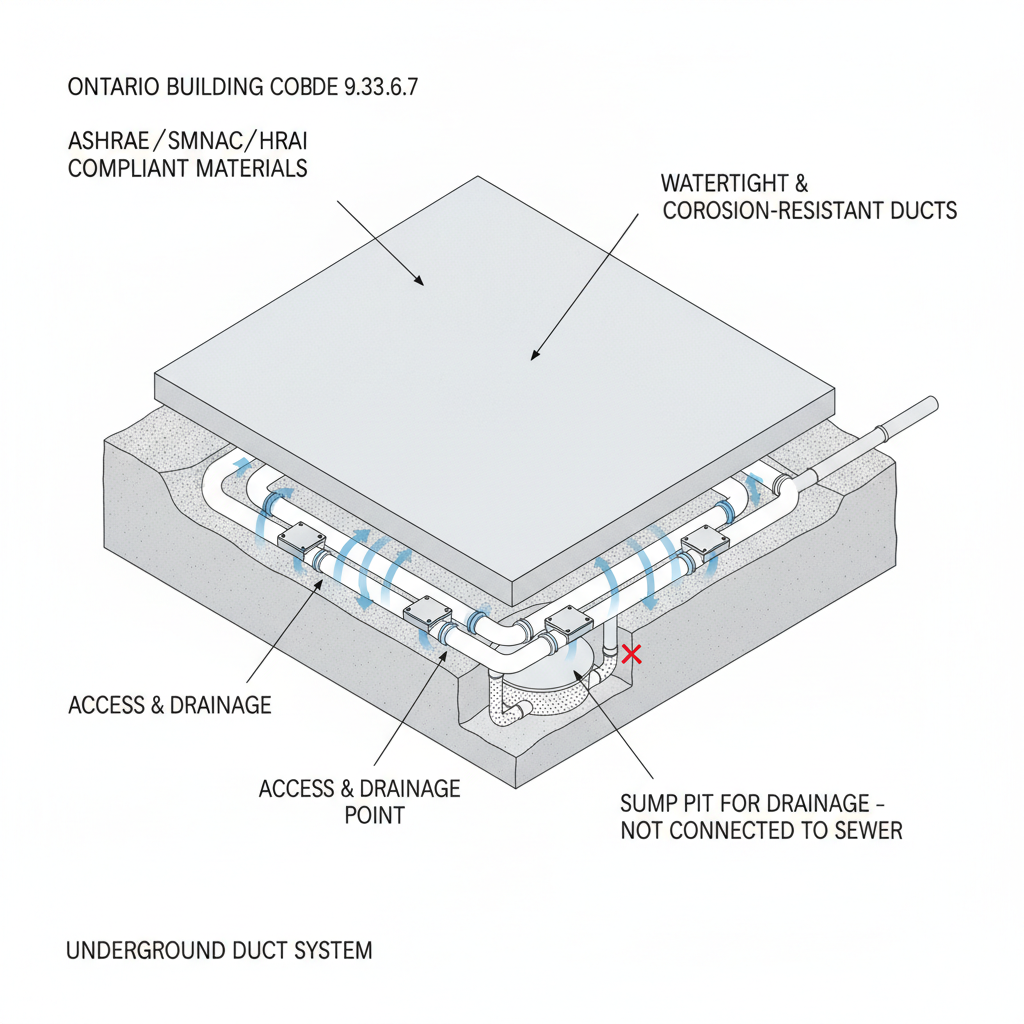
Ducts installed in or beneath concrete slabs-on-ground must be engineered for longevity. The code mandates that these ducts be watertight and resistant to corrosion, decay, and mildew to maintain air quality and structural integrity.
Drainage and Installation Standards
Underground duct systems must provide interior drainage and access to all low points. They cannot be connected directly to a sewer system and must be constructed using materials that conform to ASHRAE Handbooks, SMACNA Manuals, and the HRAI Digest. Furthermore, a clean-out or pump-out connection is required at every low point within the system.
Insulation and Sealing Requirements
Energy efficiency is a primary focus of the OBC. Ducts exposed to unheated spaces or not protected by insulated exterior walls must have a thermal resistance of at least RSI 2.1. Sealing standards are equally strict:
- Class A Seal Level: Required for ducts in unconditioned spaces or outdoors (per SMACNA standards).
- Class C Seal Level: Required for supply ducts located within conditioned spaces.
9.33.6.8. Clearances of Ducts and Plenums from Combustibles
To prevent fire hazards, the OBC specifies precise clearances between supply ducts and combustible materials, determined by the plenum clearance.
Clearance Specifications
The required distance varies based on the proximity to the plenum and the specific clearance of the plenum itself:
- Plenum clearance of 75 mm or less: Requires matching clearance within 450 mm of the plenum, reducing to 12 mm thereafter.
- Plenum clearance of 75 mm to 150 mm: Requires matching clearance within 1.8 m of the plenum, reducing to 12 mm thereafter.
- Plenum clearance over 150 mm: Requires matching clearance within 1 m, 150 mm clearance between 1 m and 1.8 m, and 25 mm thereafter.
These clearances may be reduced to zero (or 8 mm for larger plenums) only beyond a bend or offset large enough to shield the duct from direct radiation from the furnace heat exchanger.
Disclaimer: This content is generated from the Ontario Building Code for educational purposes. Always consult with a licensed professional engineer or your local building department before starting any construction project in London, Ontario.