Ontario Building Code HVAC Standards: Warm-Air Outlets and Air Distribution Requirements
Sarah's Expert Insight
OBC Compliance Specialist
"Compliance with OBC 9.33.6.11 is vital for maintaining energy efficiency and comfort in Southern Ontario's climate. By ensuring outlets properly 'bathe' exterior windows, empcontracting.ca Inc. your construction contractor in London, Ontario, helps clients in London, Oakville, and Muskoka avoid the common 'cold-spot' issues found in poorly designed HVAC systems."
Understanding the intricacies of the 2024 Ontario Building Code (OBC) is essential for any residential renovation or new build. As empcontracting.ca Inc. your construction contractor in London, Ontario, we ensure every HVAC installation meets these rigorous safety and performance standards.
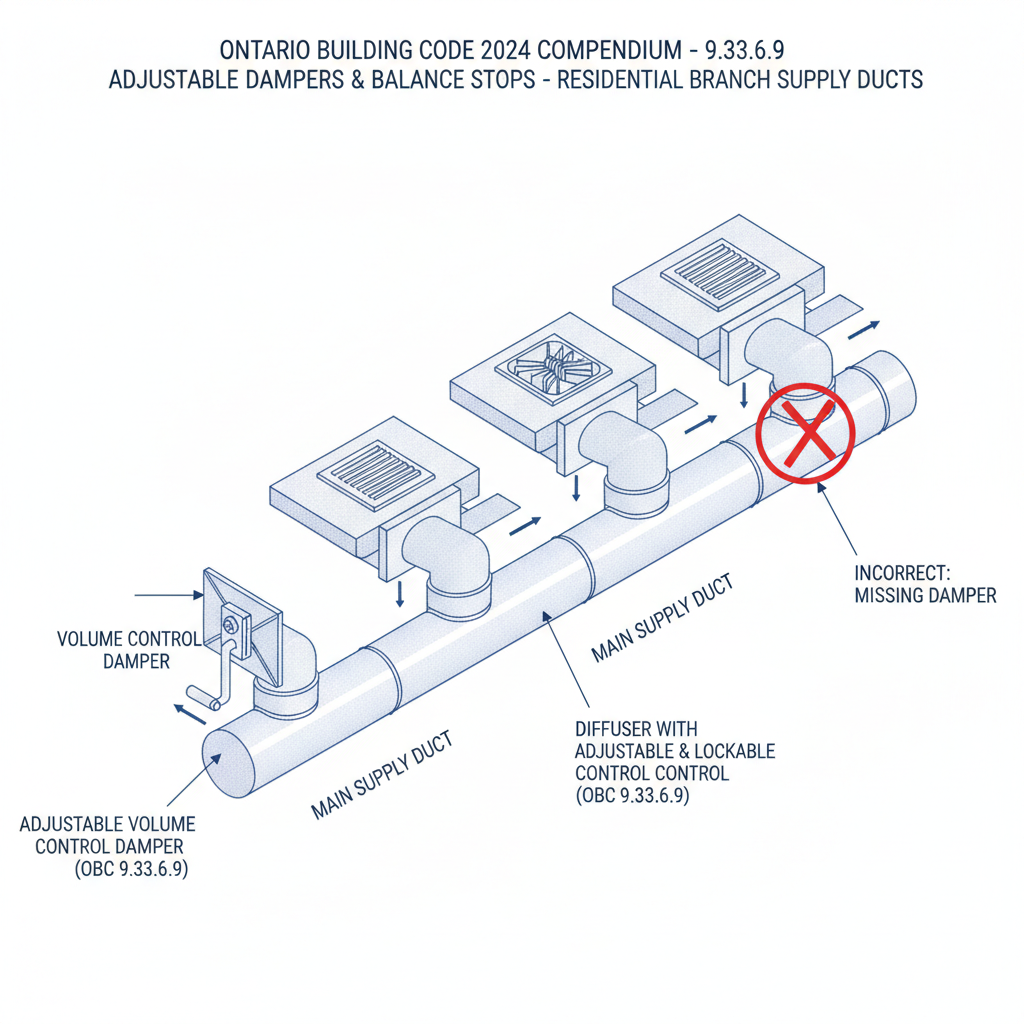
9.33.6.9. Adjustable Dampers and Balance Stops
Proper air balancing is critical for consistent comfort. All residential branch supply ducts must feature volume control dampers at the boot or be equipped with diffusers that include adjustable, lockable volume control devices to allow for permanent system balancing.
9.33.6.10. Flame-Spread Ratings for Grilles and Diffusers
Fire safety is a primary concern in the OBC. Any combustible grilles or diffusers installed in walls or ceilings must adhere to specific flame-spread ratings:
- Bathrooms: Flame-spread rating not more than 200.
- Other Spaces: Flame-spread rating not more than 150.
9.33.6.10A. Supply, Return, and Exterior Openings
Internal Protection
To prevent debris or objects from entering the system, all air openings must be protected by grilles that block the passage of a 15 mm diameter sphere.
Exterior Intake and Exhaust
Outdoor air intakes must be strategically located to avoid contaminants. Furthermore, exterior openings must be shielded from rain and snow and fitted with corrosion-resistant screens (max 15 mm mesh) that remain accessible for regular maintenance.
9.33.6.11. Warm-Air Supply Outlet Placement
The OBC dictates specific placement for warm-air outlets to ensure efficient heating:
- Exterior Walls: Outlets should "bathe" at least one exterior wall or window with warm air, particularly in finished rooms adjacent to unheated spaces.
- Basements: At least one outlet is required for every 40 m² of floor area to ensure adequate distribution.
- Crawl Spaces: Heated crawl spaces require one outlet per 80 m².
- Capacity: Outlets must meet the design heat loss of the area served but cannot exceed a capacity of 3 kW per outlet.
Disclaimer: This content is generated from the Ontario Building Code for educational purposes. Always consult with a licensed professional engineer or your local building department before starting any construction project in London, Ontario.